• Skip to primary navigation
  • Skip to main content
  • Skip to footer
Corbel and Casa LLC logo
| Login / Register
  • Search
    • Search Properties
    • Featured Listings
    • Listed Today
    • New Listing Alerts
  • Neighborhoods
  • About
    • About Us
    • Testimonials
  • Contact
  • Home
  • Search
    • Search All Listings
    • Featured Listings
    • Listed Today
    • New Listing Alerts
  • Neighborhoods
  • Buyers
    • Buyers Info
    • Buying Luxury Homes with Corbel & Casa
  • Sellers
    • Why Sell with CORBEL and CASA?
    • Home Worth
    • Luxury Homes with Corbel & Casa
  • About
    • About Us
    • Testimonials
  • Contact
Search
Dashboard
Listings
Searches
Sign in / Sign up
Save
Ask
Tour
Hide
Share
$3,475,000
190 Days On Site

13 Cloudview Court
Santa Fe, NM 87506

Single Family Residence|Pending
4
Beds
5
Total Baths
1
Full Bath
4
Partial Baths
4,204
SqFt
$827
/SqFt
2004
Built
Subdivision:
Las Campanas
County:
Santa Fe
Listing courtesy of Britt Klein of Sotheby's Int. RE/Grant
Call Now: (505) 570-7474
Is this the listing for you? We can help make it yours.
(505) 570-7474
13 Cloudview Court13 Cloudview Court13 Cloudview Court13 Cloudview Court
Save
Ask
Tour
Hide
Share

Mortgage Calculator

Monthly Payment (Est.)

Enter an interest rate to see your estimated monthly payment.
Calculator powered by Showcase IDX, a Constellation1 Company. Copyright ©2026 Information is deemed reliable but not guaranteed.
Photos
Map
Nearby Listings
Virtual Tour

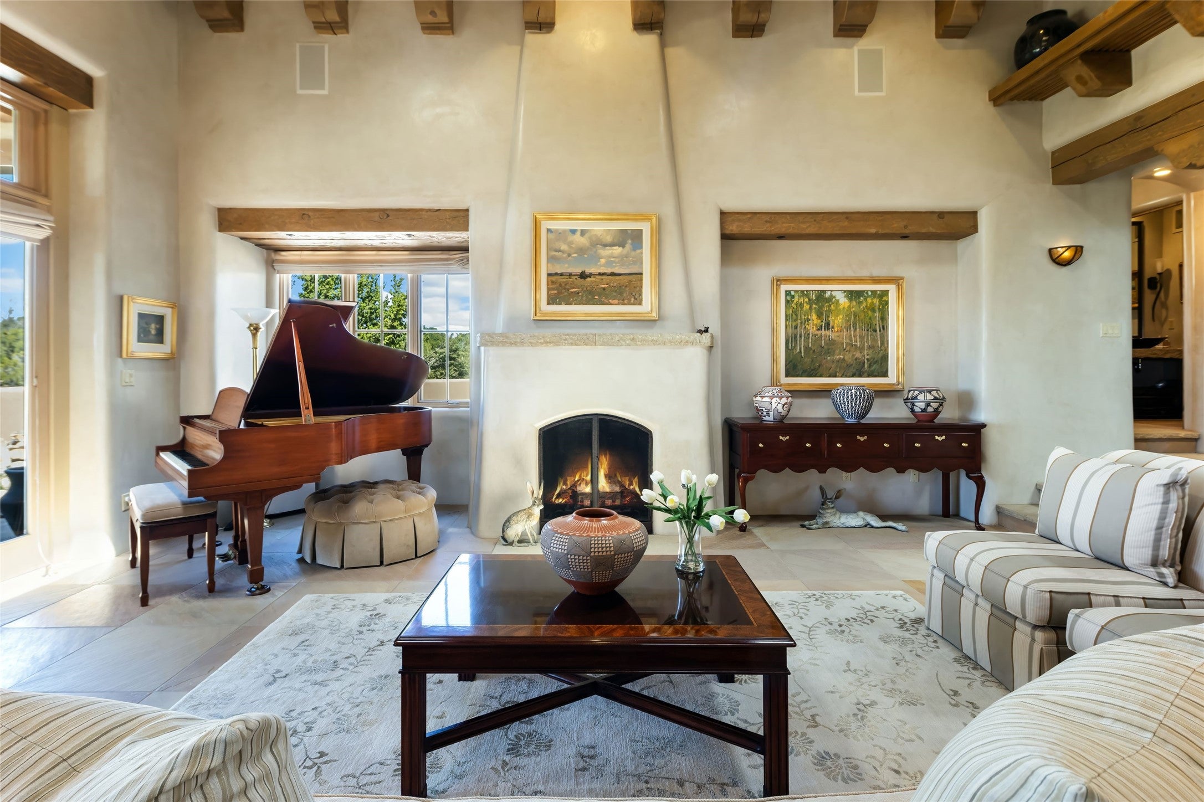
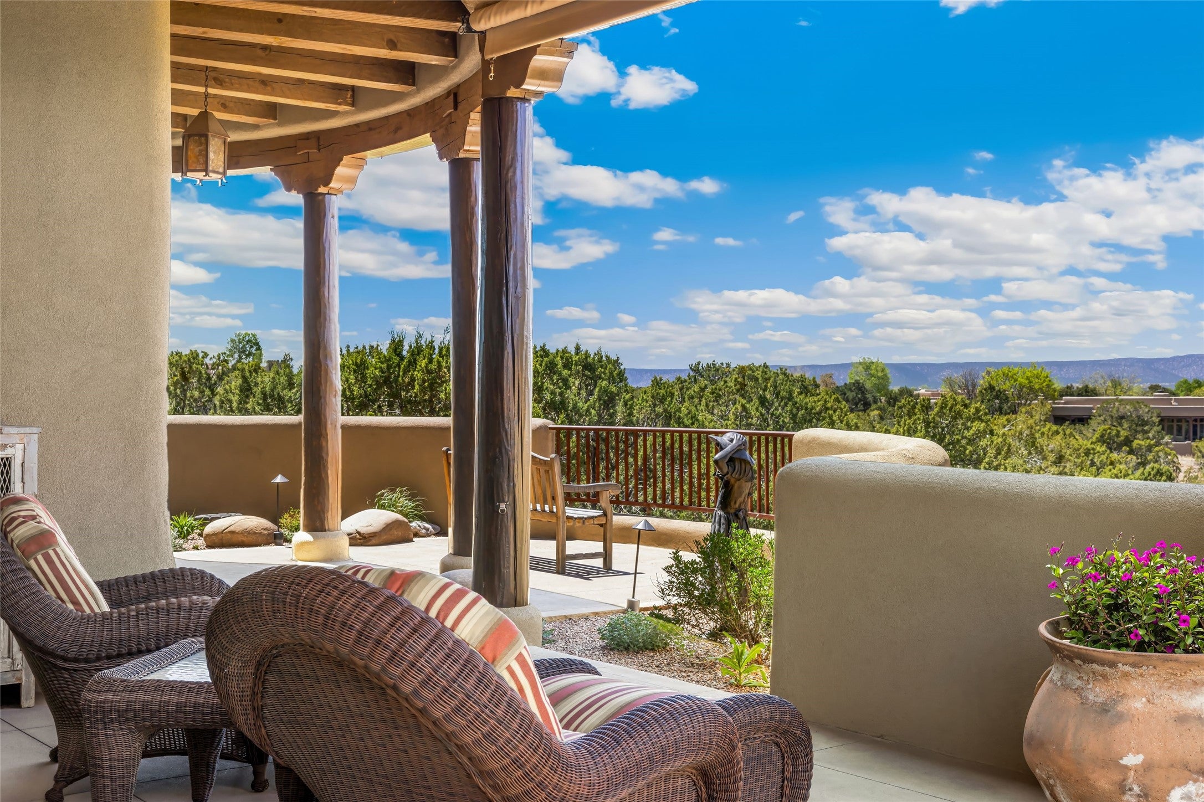
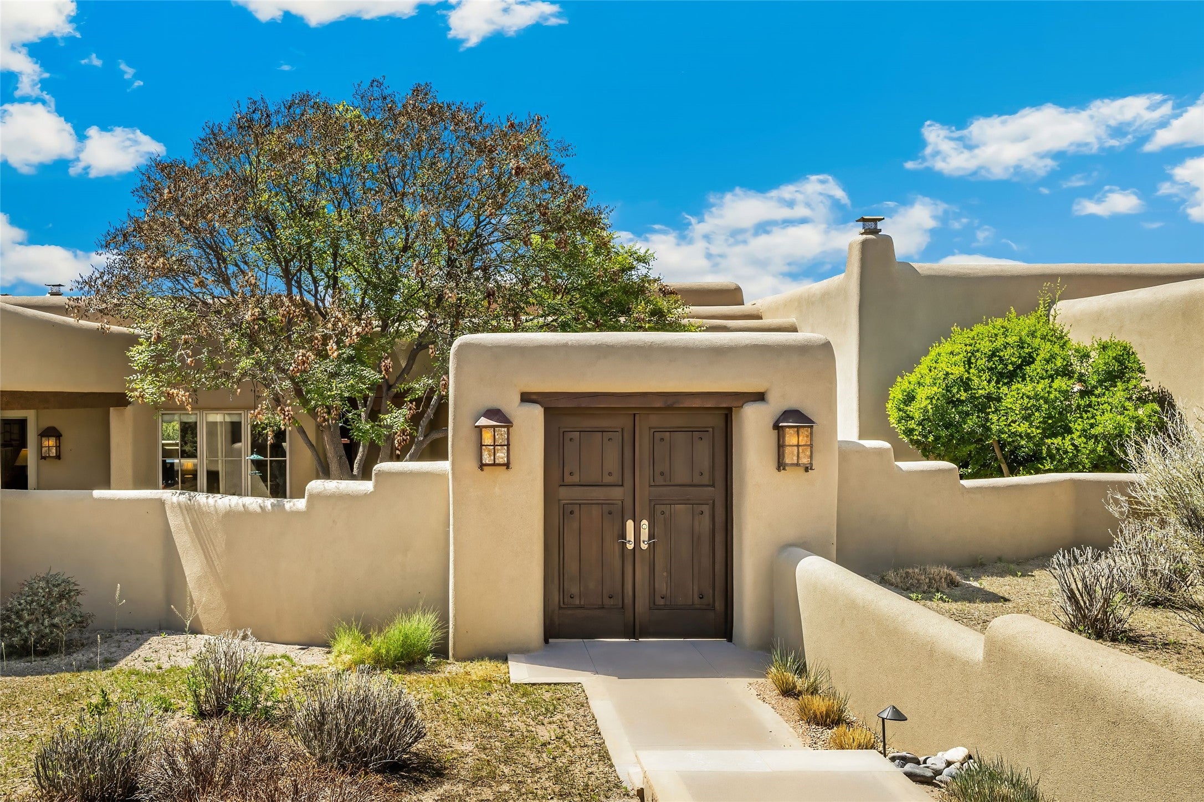
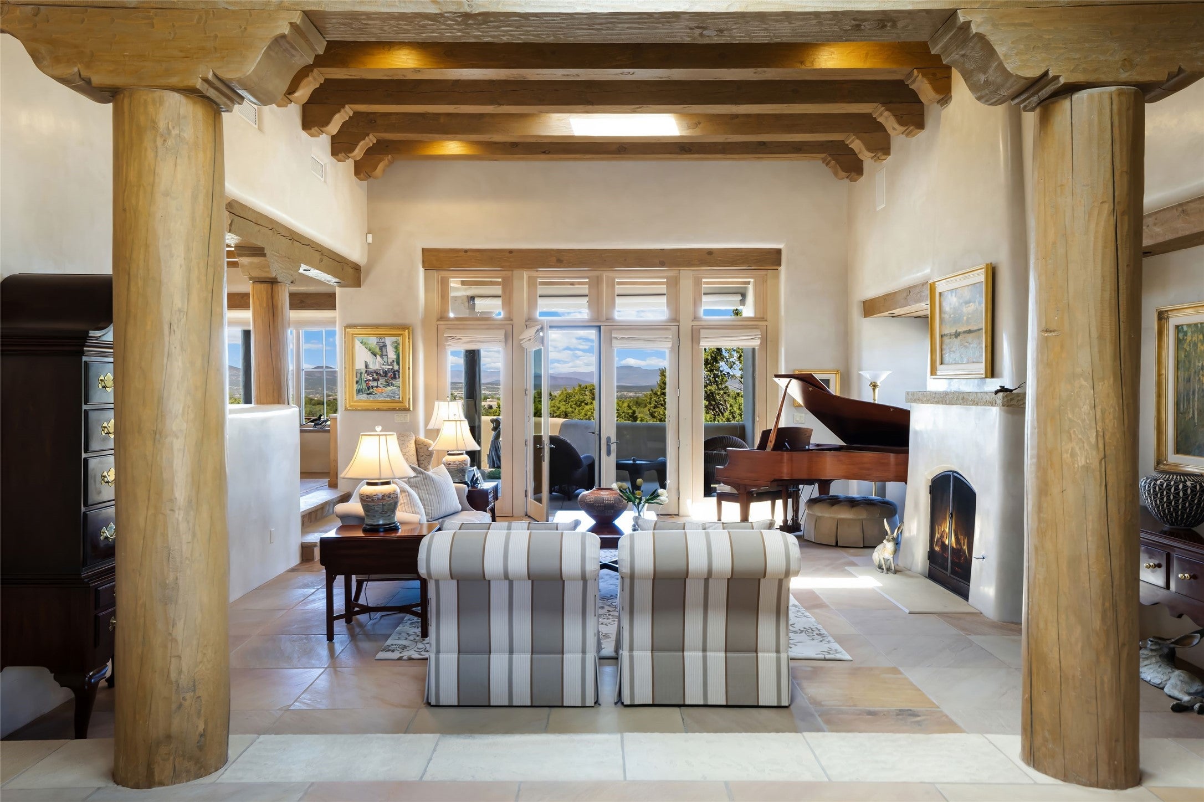
Welcome to 13 Cloudview Court, one of the most enchanting homes in Las Campanas. Perched on a private, elevated 3.14-acre homesite in the coveted community of Las Campanas, this extraordinary estate by award-winning builder Kim Dressel masterfully blends elegance with the warmth and intrigue of Santa Fe architecture. Upon entering through the intimate front entrance, hand-carved courtyard doors introduce a world of serenity, where lush native landscaping, tranquil fountains, and sweeping skies create an unforgettable arrival experience. Located in close proximity to The Club at Las Campanas, the property offers a beautifully crafted 4,204 square foot main residence featuring three bedrooms, three-and-a-half baths, a dedicated office, formal and casual living and dining areas, and a spacious three-car garage. The fully independent, detached 924 square foot guest house offers one bedroom, a full kitchen, a full bath, and an expansive west-facing portal. Both residences showcase authentic plaster walls, rich architectural detailing, and abundant natural light that create a refined yet inviting atmosphere. The main house features seamlessly connected living spaces designed for intimate gatherings and grand-scale entertaining alike, all framed by expansive view windows that capture breathtaking mountain vistas. The luxurious primary suite serves as a private retreat, complete with a sitting area, fireplace, direct access to outdoor living spaces, and a spa-inspired bath featuring a soaking tub, walk-in shower, expansive walk-in closet, and refined designer finishes. Outdoor living is equally captivating, with deep portals, secluded walled courtyards, an outdoor fireplace, and a built-in BBQ designed for year-round enjoyment beneath spectacular Jemez Mountain sunsets and star-filled New Mexico skies. An additional adjoining lot at 14 Canyon Vista Court is also available for separate purchase, offering a rare opportunity to further enhance privacy and expand the estate.

Save
Ask
Tour
Hide
Share
Listing Snapshot
Price 
$3,475,000
Days On Site 
190 Days
Bedrooms 
4
Inside Area (SqFt) 
4,204 sqft
Total Baths 
5
Full Baths 
1
Partial Baths 
4
Lot Size 
3.14 Acres
Year Built 
2004
MLS Number 
202601297
Status 
Pending
Property Tax 
N/A
HOA/Condo/Coop Fees 
$363.67 monthly
Sq Ft Source 
Appraiser
Friends & Family
React
Invite
Recent Activity
a month agoStatus changed to Pending
a month agoListing updated with changes from the MLS
6 months agoListing first seen on site
General Features
Acres 
3.14
Attached Garage 
Yes
Foundation 
Slab
Garage 
Yes
Garage Spaces 
3
Land Lease 
No
Levels 
One
Parking 
AttachedGarage
Parking Spaces 
3
Property Sub Type 
Single Family Residence
Security 
Security SystemSecurity GateSmoke Detector(s)Security Guard
Special Circumstances 
Standard
SqFt Total 
5128
Style 
Pueblo
Utilities 
Electricity Available
Interior Features
Appliances 
DryerDishwasherGas CooktopDisposalMicrowaveOvenRangeRefrigeratorTrash CompactorWasher
Cooling 
Central Air
Fireplace 
Yes
Fireplace Features 
GasWood Burning
Fireplaces 
7
Flooring 
StoneWood
Heating 
Forced AirRadiant Floor
Interior 
Beamed Ceilings
Window Features 
Insulated Windows
Save
Ask
Tour
Hide
Share
Exterior Features
Construction Details 
FrameStucco
Other Structures 
Guest House
Pool Features 
None
Roof 
FlatFoam
Windows/Doors 
Insulated Windows
Community Features
Association Amenities 
Gated
Association Fee 
$1091.0
Association Fee Frequency 
Quarterly
MLS Area 
24-Las Campanas
Financing Terms Available 
CashConventional1031 Exchange
Schools
School District
Unknown
Elementary School
Gonzales
Middle School
Gonzales
High School
Santa Fe
Listing courtesy of Britt Klein of Sotheby's Int. RE/Grant


The data relating to real estate for sale on this website comes in part from the Internet Data Exchange (“IDX”) program of SFAR MLS, Inc. Real estate listings held by brokers other than eXp Realty are marked with the IDX Logo. All data in this website is deemed reliable but is not guaranteed.”. Copyright 2026, Santa Fe Association of Realtors MLS.
Data last updated at: 2026-11-22 02:54 PM UTC

Neighborhood & Commute
Source: Walkscore
Powered by Showcase IDX, a Constellation1 Company
Save
Ask
Tour
Hide
Share

REAL ESTATE IN SANTA FE

Whether buying or selling, your real estate needs are unique. As your local experts, we're here to guide you. Contact us today.

Contact Us

Footer

company logo

Marilynn DurkeeSanta Fe Realtor

(505) 570-7474|Contact Marilynn

sitemap   •   admin   •   ©2026 All Rights Reserved  •  Real Estate Website Design opens in new window by IDXCentral.com