• Skip to primary navigation
  • Skip to main content
  • Skip to footer
Corbel and Casa LLC logo
| Login / Register
  • Search
    • Search Properties
    • Featured Listings
    • Listed Today
    • New Listing Alerts
  • Neighborhoods
  • About
    • About Us
    • Testimonials
  • Contact
  • Home
  • Search
    • Search All Listings
    • Featured Listings
    • Listed Today
    • New Listing Alerts
  • Neighborhoods
  • Buyers
    • Buyers Info
    • Buying Luxury Homes with Corbel & Casa
  • Sellers
    • Why Sell with CORBEL and CASA?
    • Home Worth
    • Luxury Homes with Corbel & Casa
  • About
    • About Us
    • Testimonials
  • Contact
Search
Dashboard
Listings
Searches
Sign in / Sign up
Save
Ask
Tour
Hide
Share
$4,750,000
164 Days On Site

148 Barranca Road
Santa Fe, NM 87501

For Sale|Single Family Residence|Active
6
Beds
7
Total Baths
4
Full Baths
3
Partial Baths
5,128
SqFt
$926
/SqFt
2002
Built
County:
Santa Fe
Listing courtesy of Amanda Godlove Erwin of Sotheby's Int. RE/Washington
Call Now: (505) 570-7474
Is this the listing for you? We can help make it yours.
(505) 570-7474
148 Barranca Road148 Barranca Road148 Barranca Road148 Barranca Road
Save
Ask
Tour
Hide
Share

Mortgage Calculator

Monthly Payment (Est.)

Enter an interest rate to see your estimated monthly payment.
Calculator powered by Showcase IDX, a Constellation1 Company. Copyright ©2026 Information is deemed reliable but not guaranteed.
Photos
Map
Nearby Listings
Virtual Tour

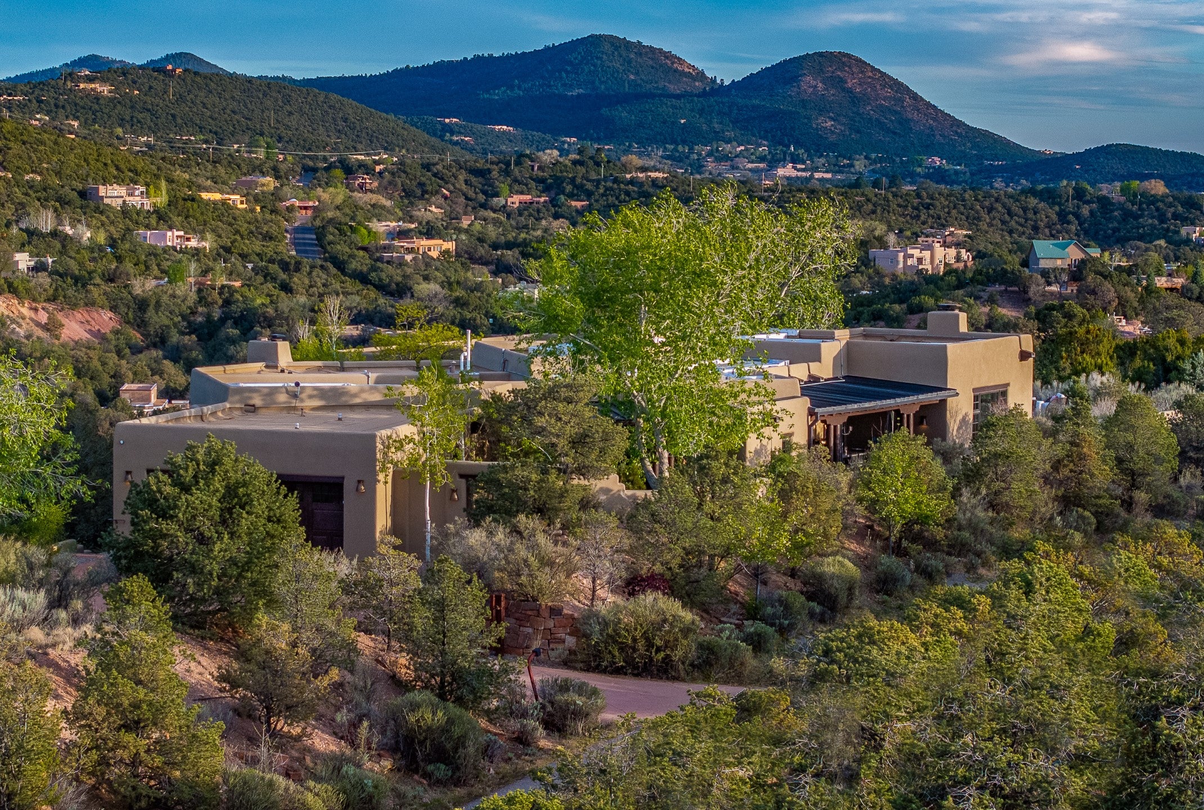
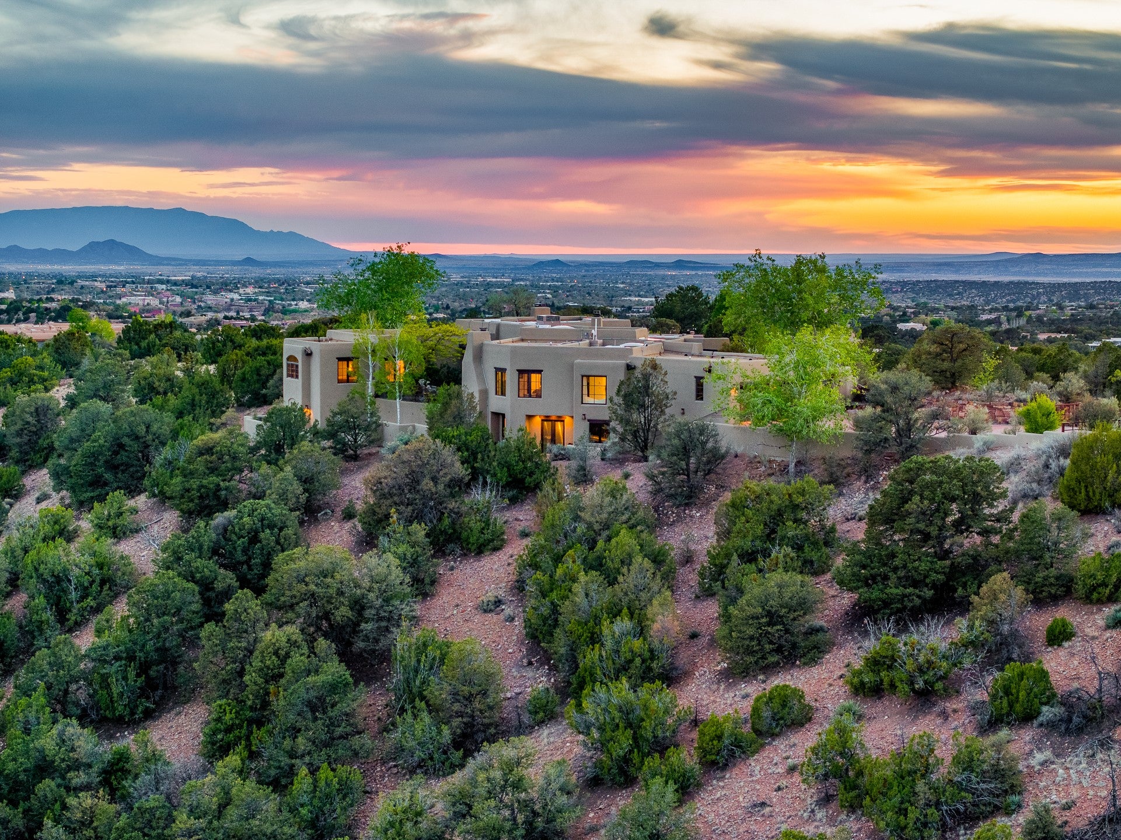
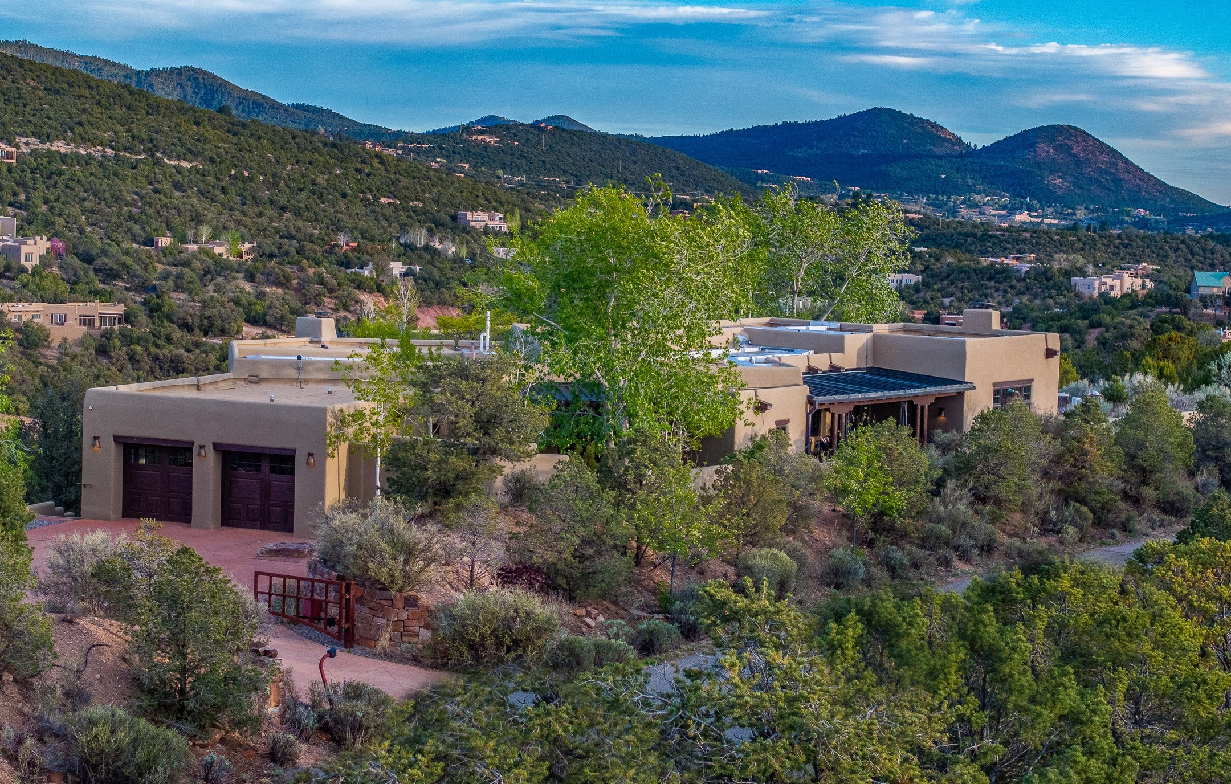
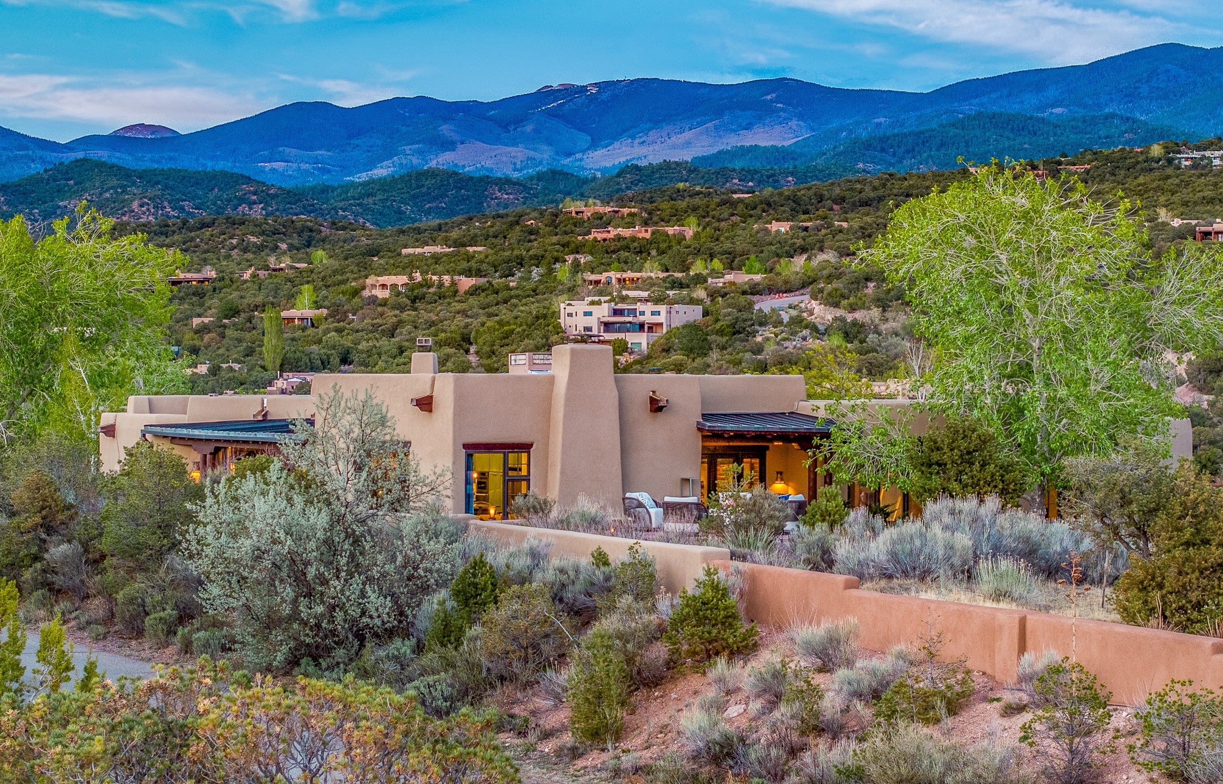
Perched in the highly desirable setting of Barranca Road's ridge properties, this exceptional 6-bedroom, 6.5-bathroom estate spans 2.8 acres of refined Santa Fe living. Timeless in character yet thoughtfully updated for modern comfort, the home captures sweeping 360-degree views of desert, sky, and mountain, just minutes from town. The main house offers an airy, open floor plan filled with natural light, where traditional adobe architecture meets contemporary sophistication. Exposed vigas, warm wood details, polished concrete floors, and generous windows create a striking sense of space, texture, and connection to the landscape. Recent improvements, including new stucco, a new roof, and updated mechanicals, enhance the home’s beauty, comfort, and long-term integrity. The chef’s kitchen brings color and personality to the heart of the home, flowing easily into the dining and living areas for effortless entertaining. The primary suite is a serene retreat, framed by warm wood floors, exposed vigas, and expansive windows that draw the surrounding views indoors. Its beautifully updated bathroom feels spa-like and luminous, with dual vanities, refined finishes, a built-in sauna, a soaking tub, and a picture window overlooking the Sangre de Cristo mountains. Outdoor living is equally compelling, with expansive portals, a sheltered dining area, and a secluded "outdoor living room" raised terrace that offers privacy, warmth, and remarkable views. The lower level features an additional spacious bedroom, bathroom, and vibrant game room, while a dedicated wine cellar accessed via a glass floor hatch adds a refined touch for the collector or entertainer. A detached two-bedroom guest casita provides generous accommodations for visitors, extended family, or flexible use. From many vantage points, inside and outside, Santa Fe’s legendary sunsets unfold in breathtaking color. This is elevated Santa Fe living: open, soulful, private, and beautifully connected to its surroundings.

Save
Ask
Tour
Hide
Share
Listing Snapshot
Price 
$4,750,000
Days On Site 
164 Days
Bedrooms 
6
Inside Area (SqFt) 
5,128 sqft
Total Baths 
7
Full Baths 
4
Partial Baths 
3
Lot Size 
2.8 Acres
Year Built 
2002
MLS Number 
202601694
Status 
Active
Property Tax 
N/A
HOA/Condo/Coop Fees 
$33.33 monthly
Sq Ft Source 
Assessor
Friends & Family
React
Invite
Recent Activity
5 months agoListing first seen on site
5 months agoListing updated with changes from the MLS
General Features
Acres 
2.8
Foundation 
Slab
Garage 
Yes
Garage Spaces 
2
Land Lease 
No
Levels 
Two
Parking 
Direct Access
Parking Spaces 
4
Property Sub Type 
Single Family Residence
Security 
Security SystemFire AlarmSecurity GateSmoke Detector(s)
Sewer 
Public Sewer
Special Circumstances 
Standard
SqFt Total 
6144
Style 
NorthernNewMexico
Utilities 
Electricity Available
Water Source 
Public
Interior Features
Appliances 
DryerDishwasherGas CooktopDisposalGas Water HeaterOvenRangeRefrigeratorWasher
Cooling 
Central Air
Fireplace 
Yes
Fireplace Features 
Gas
Fireplaces 
5
Flooring 
ConcreteTileWood
Heating 
Natural GasRadiant FloorRadiant
Interior 
Beamed CeilingsWet BarSauna
Save
Ask
Tour
Hide
Share
Exterior Features
Construction Details 
FrameStucco
Other Structures 
Guest House
Roof 
Flat
Community Features
Association Fee 
$400.0
Association Fee Frequency 
Annually
MLS Area 
1-SF City Limits NE
Financing Terms Available 
Cash
Schools
School District
Unknown
Elementary School
Atalaya
Middle School
Milagro
High School
Santa Fe
Listing courtesy of Amanda Godlove Erwin of Sotheby's Int. RE/Washington


The data relating to real estate for sale on this website comes in part from the Internet Data Exchange (“IDX”) program of SFAR MLS, Inc. Real estate listings held by brokers other than eXp Realty are marked with the IDX Logo. All data in this website is deemed reliable but is not guaranteed.”. Copyright 2026, Santa Fe Association of Realtors MLS.
Data last updated at: 2026-11-22 09:59 PM UTC

Neighborhood & Commute
Source: Walkscore
Powered by Showcase IDX, a Constellation1 Company
Save
Ask
Tour
Hide
Share

REAL ESTATE IN SANTA FE

Whether buying or selling, your real estate needs are unique. As your local experts, we're here to guide you. Contact us today.

Contact Us

Footer

company logo

Marilynn DurkeeSanta Fe Realtor

(505) 570-7474|Contact Marilynn

sitemap   •   admin   •   ©2026 All Rights Reserved  •  Real Estate Website Design opens in new window by IDXCentral.com