• Skip to primary navigation
  • Skip to main content
  • Skip to footer
Corbel and Casa LLC logo
| Login / Register
  • Search
    • Search Properties
    • Featured Listings
    • Listed Today
    • New Listing Alerts
  • Neighborhoods
  • About
    • About Us
    • Testimonials
  • Contact
  • Home
  • Search
    • Search All Listings
    • Featured Listings
    • Listed Today
    • New Listing Alerts
  • Neighborhoods
  • Buyers
    • Buyers Info
    • Buying Luxury Homes with Corbel & Casa
  • Sellers
    • Why Sell with CORBEL and CASA?
    • Home Worth
    • Luxury Homes with Corbel & Casa
  • About
    • About Us
    • Testimonials
  • Contact
Search
Dashboard
Listings
Searches
Sign in / Sign up
Save
Ask
Tour
Hide
Share
$3,275,000
142 Days On Site

707 Joaquin Lane
Santa Fe, NM 87505

Single Family Residence|Pending
5
Beds
5
Total Baths
3
Full Baths
2
Partial Baths
5,206
SqFt
$629
/SqFt
1992
Built
Subdivision:
Eastside Histor
County:
Santa Fe
Listing courtesy of Gretchen Walther of Barker Realty, LLC
Call Now: (505) 570-7474
Is this the listing for you? We can help make it yours.
(505) 570-7474
707 Joaquin Lane707 Joaquin Lane707 Joaquin Lane707 Joaquin Lane
Save
Ask
Tour
Hide
Share

Mortgage Calculator

Monthly Payment (Est.)

Enter an interest rate to see your estimated monthly payment.
Calculator powered by Showcase IDX, a Constellation1 Company. Copyright ©2026 Information is deemed reliable but not guaranteed.
Photos
Map
Nearby Listings
Virtual Tour

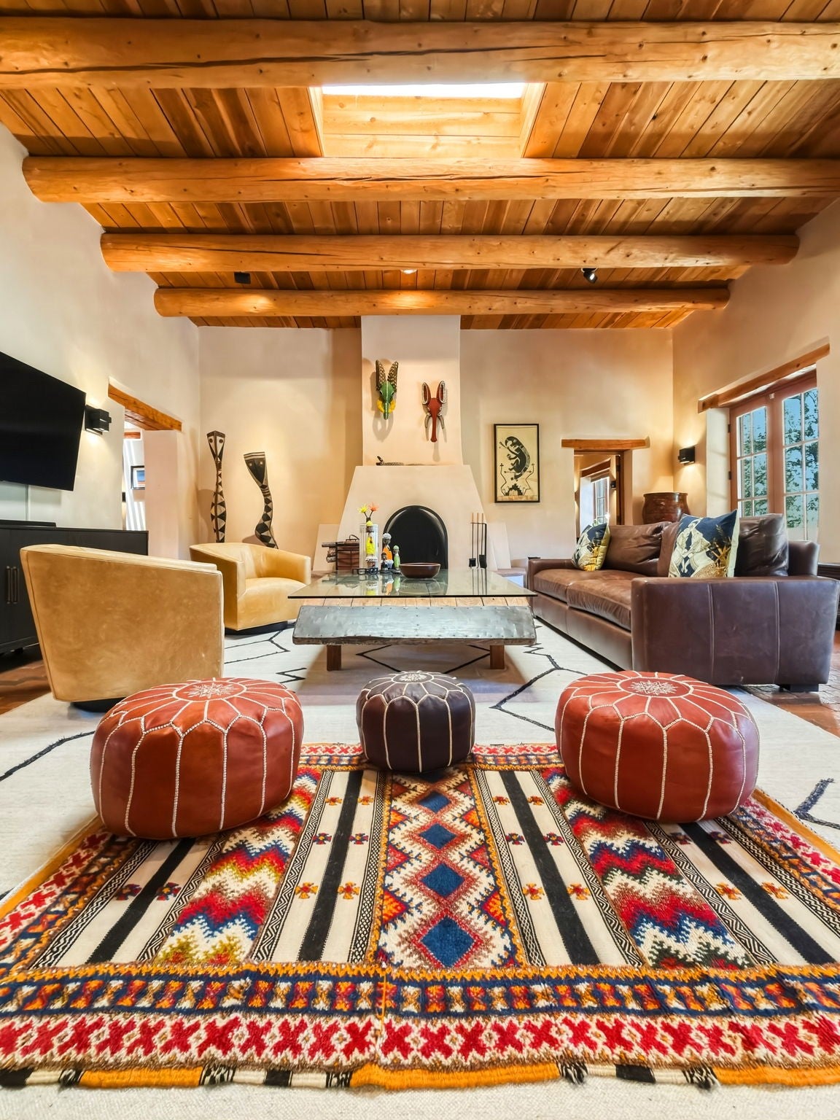
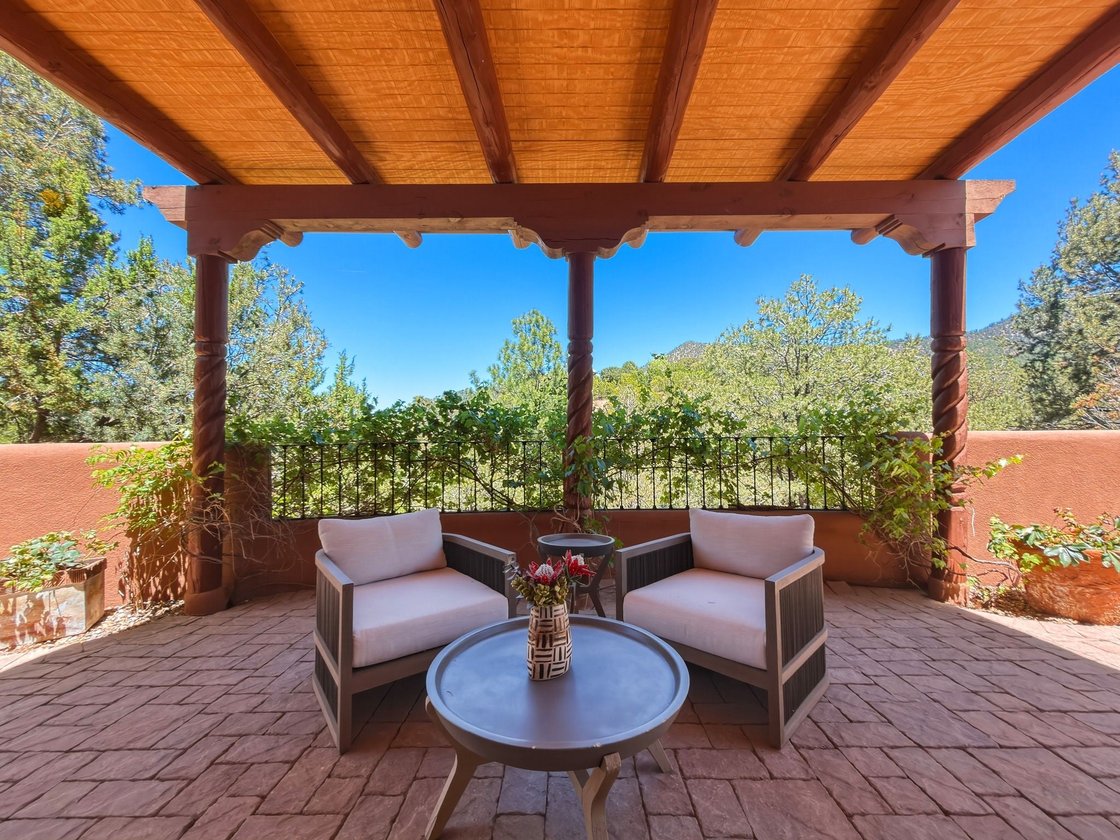
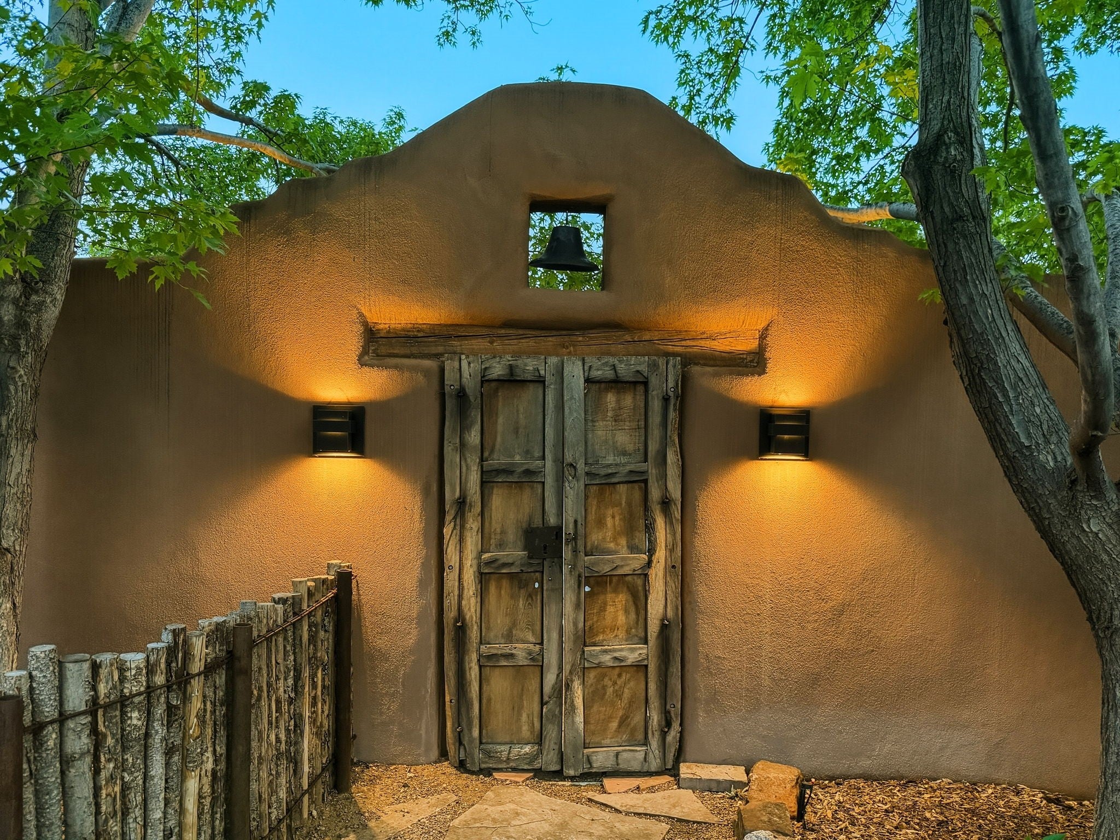
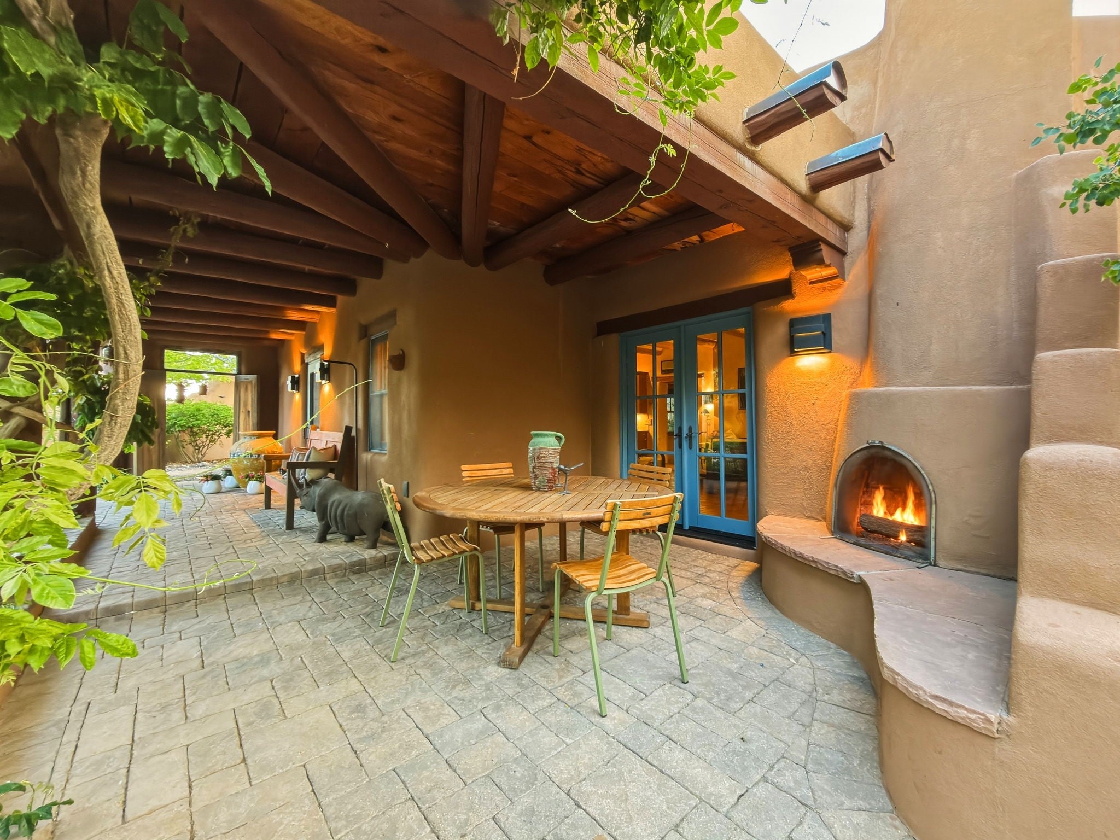
Tucked into Santa Fe’s east-side hills above St. John’s College, this gracious treed estate on 1.73 acres celebrates the architectural and natural beauty of the high desert. Built in 1992 and stylishly designed for both grand entertaining and a peaceful retreat, this 5,118 square foot adobe home evokes the timeless spirit of Santa Fe living. Step through hand-crafted doors and embrace the airy great room where smooth plaster walls, coved ceilings, broad vigas, and brick floors reflect the region’s rich heritage. French doors open to a wide deck capturing views of the Sangre de Cristo Mountain, lush and mature landscaping and un-obstructed and private views of the forest, offering a breathtaking backdrop for morning coffee or twilight gatherings. The heart of the home is the open kitchen and dining hearth, where custom cabinetry, generous workspace, and a sculptural fireplace create a warm and inviting family gathering space. A separate wing offers privacy for family or guests, complete with a den, 2 bedrooms, and baths. The primary suite serves as a serene sanctuary with access to the view deck and an elegant bath suite and custom closet. Multiple outdoor portals, patios, and gardens invite relaxation and connection with the surrounding landscape. The detached newly remodeled 649 sq ft guest house provides ideal quarters for visiting family, an artist studio, or a private office. This property combines authenticity, scale, and a distinctly ideal and convenient location —next to the Dorothy Stewart and Atalaya Mountain Trails, within walking distance to Santa Fe Preparatory, Atalaya and Rio Grande Elementary schools and minutes from Canyon Road and the historic Plaza—offering a rare opportunity to experience refined and peaceful Santa Fe living.

Save
Ask
Tour
Hide
Share
Listing Snapshot
Price 
$3,275,000
Days On Site 
142 Days
Bedrooms 
5
Inside Area (SqFt) 
5,206 sqft
Total Baths 
5
Full Baths 
3
Partial Baths 
2
Lot Size 
1.76 Acres
Year Built 
1992
MLS Number 
202602554
Status 
Pending
Property Tax 
N/A
HOA/Condo/Coop Fees 
N/A
Sq Ft Source 
Public Records
Friends & Family
React
Invite
Recent Activity
a month agoStatus changed to Pending
a month agoListing updated with changes from the MLS
3 months agoPrice changed to $3,275,000
5 months agoListing first seen on site
General Features
Acres 
1.76
Garage 
Yes
Garage Spaces 
2
Land Lease 
No
Levels 
Two
Parking 
DetachedGarage
Parking Spaces 
4
Property Sub Type 
Single Family Residence
Sewer 
Public Sewer
Special Circumstances 
Standard
SqFt Total 
5820
Style 
Pueblo
Utilities 
Electricity Available
Water Source 
PublicShared Well
Interior Features
Cooling 
Ductless
Fireplace 
Yes
Fireplace Features 
Wood Burning
Fireplaces 
4
Flooring 
BrickTile
Heating 
Natural GasRadiant
Window Features 
Insulated Windows
Save
Ask
Tour
Hide
Share
Exterior Features
Construction Details 
AdobeStucco
Other Structures 
Guest House
Roof 
Flat
Windows/Doors 
Insulated Windows
Community Features
MLS Area 
3N-SF City SE North
Financing Terms Available 
CashConventional1031 Exchange
Schools
School District
Unknown
Elementary School
Atalaya
Middle School
Milagro
High School
Santa Fe
Listing courtesy of Gretchen Walther of Barker Realty, LLC


The data relating to real estate for sale on this website comes in part from the Internet Data Exchange (“IDX”) program of SFAR MLS, Inc. Real estate listings held by brokers other than eXp Realty are marked with the IDX Logo. All data in this website is deemed reliable but is not guaranteed.”. Copyright 2026, Santa Fe Association of Realtors MLS.
Data last updated at: 2026-11-08 07:51 PM UTC

Neighborhood & Commute
Source: Walkscore
Powered by Showcase IDX, a Constellation1 Company
Save
Ask
Tour
Hide
Share

REAL ESTATE IN SANTA FE

Whether buying or selling, your real estate needs are unique. As your local experts, we're here to guide you. Contact us today.

Contact Us

Footer

company logo

Marilynn DurkeeSanta Fe Realtor

(505) 570-7474|Contact Marilynn

sitemap   •   admin   •   ©2026 All Rights Reserved  •  Real Estate Website Design opens in new window by IDXCentral.com