• Skip to primary navigation
  • Skip to main content
  • Skip to footer
Corbel and Casa LLC logo
| Login / Register
  • Search
    • Search Properties
    • Featured Listings
    • Listed Today
    • New Listing Alerts
  • Neighborhoods
  • About
    • About Us
    • Testimonials
  • Contact
  • Home
  • Search
    • Search All Listings
    • Featured Listings
    • Listed Today
    • New Listing Alerts
  • Neighborhoods
  • Buyers
    • Buyers Info
    • Buying Luxury Homes with Corbel & Casa
  • Sellers
    • Why Sell with CORBEL and CASA?
    • Home Worth
    • Luxury Homes with Corbel & Casa
  • About
    • About Us
    • Testimonials
  • Contact
Search
Dashboard
Listings
Searches
Sign in / Sign up
Save
Ask
Tour
Hide
Share
$3,775,000
101 Days On Site

4 Basin View Court
Santa Fe, NM 87506

For Sale|Single Family Residence|Active
4
Beds
4
Total Baths
2
Full Baths
2
Partial Baths
4,769
SqFt
$792
/SqFt
2009
Built
Subdivision:
Las Campanas
County:
Santa Fe
Listing courtesy of Amanda Godlove Erwin of Sotheby's Int. RE/Washington
Call Now: (505) 570-7474
Is this the listing for you? We can help make it yours.
(505) 570-7474
4 Basin View Court4 Basin View Court4 Basin View Court4 Basin View Court
Save
Ask
Tour
Hide
Share

Mortgage Calculator

Monthly Payment (Est.)

Enter an interest rate to see your estimated monthly payment.
Calculator powered by Showcase IDX, a Constellation1 Company. Copyright ©2026 Information is deemed reliable but not guaranteed.
Photos
Map
Nearby Listings
Virtual Tour

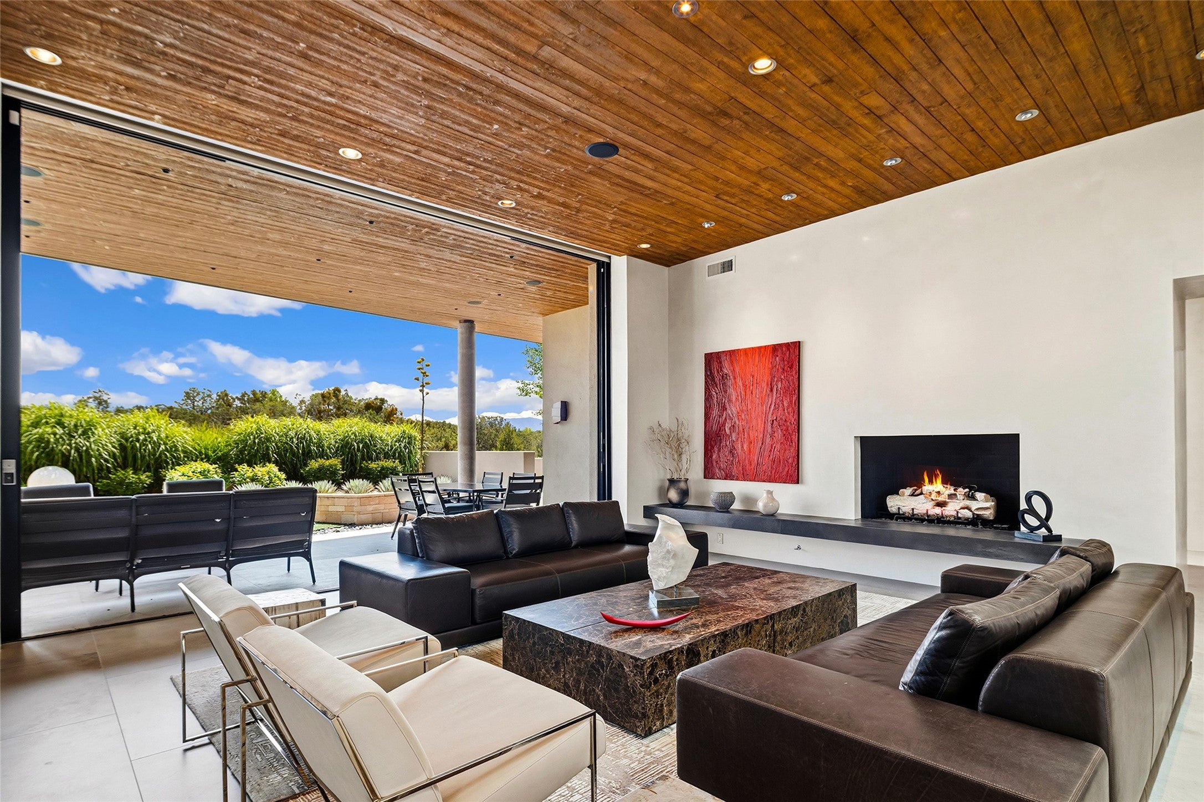
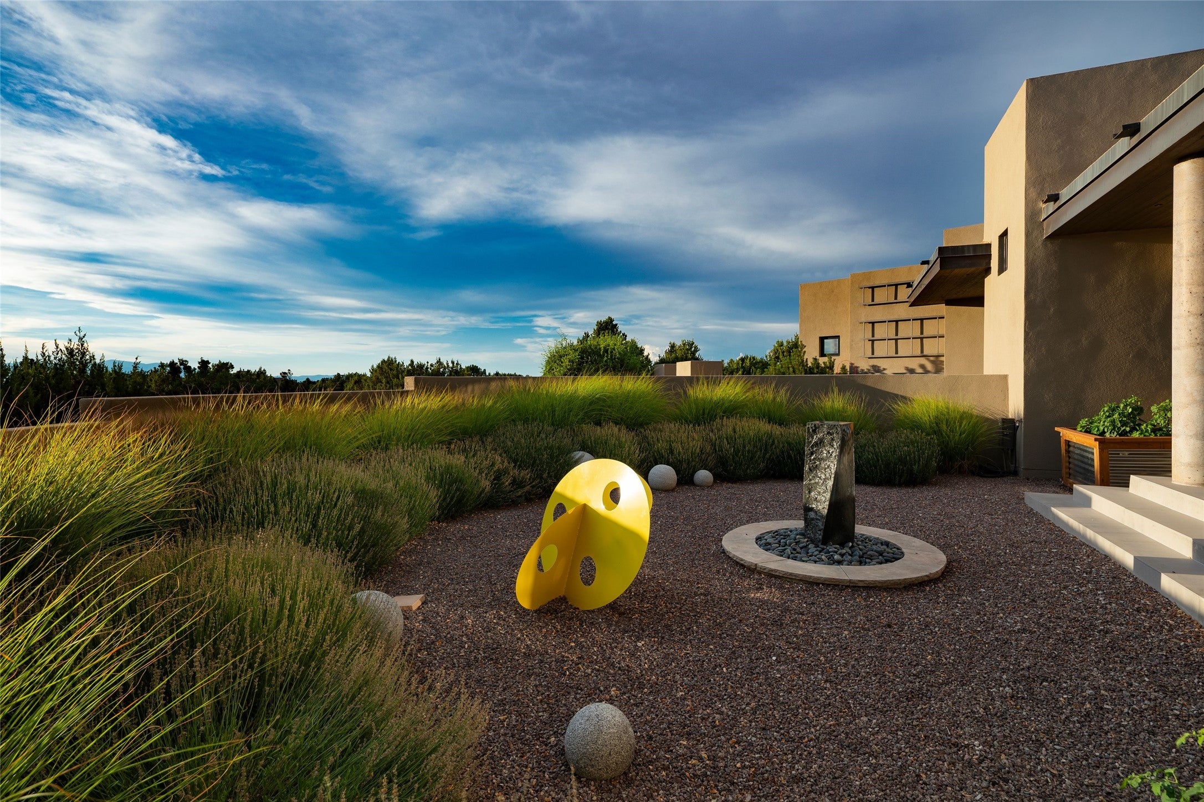
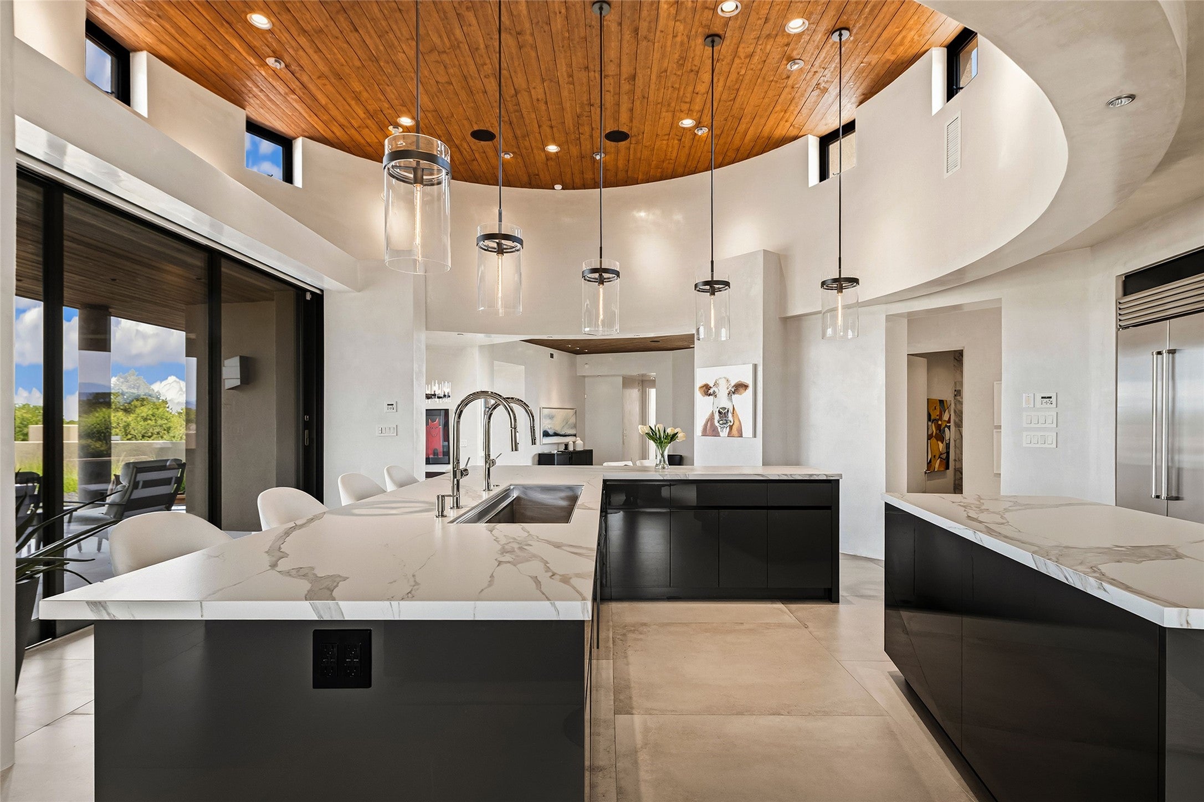
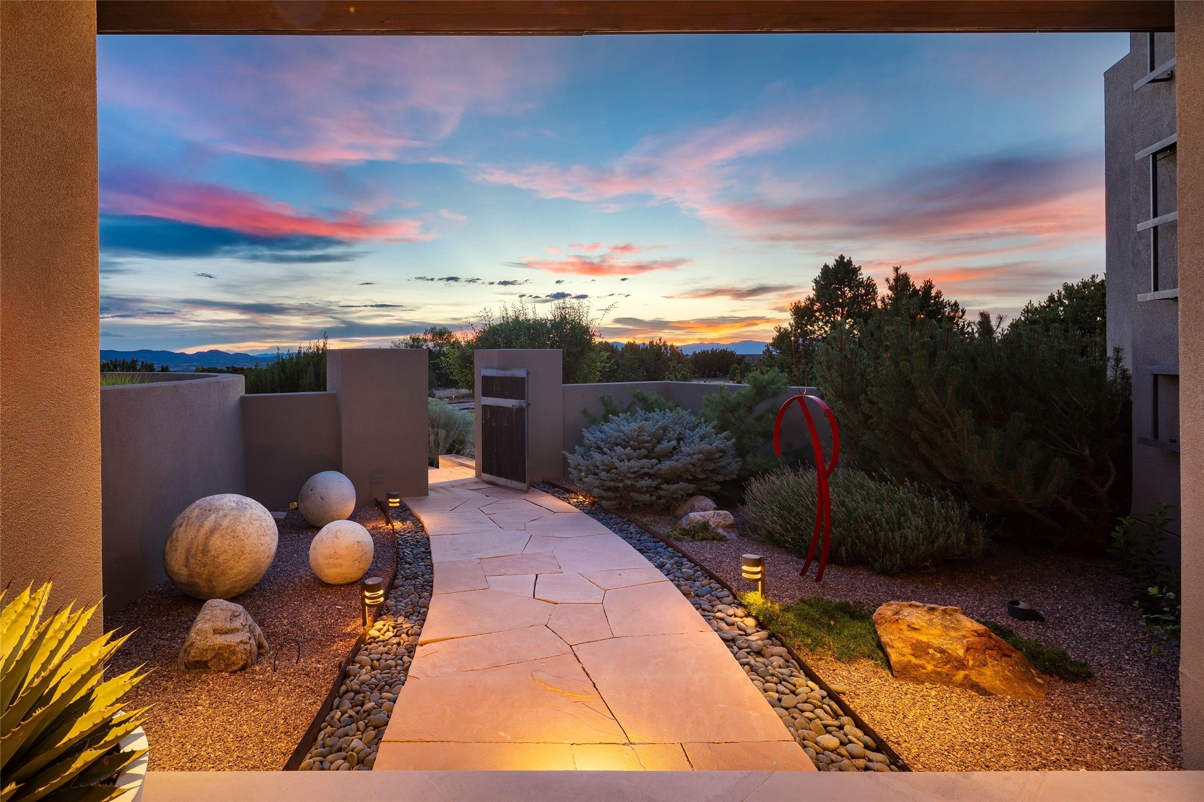
A rare offering within the prestigious community of Las Campanas, this extraordinary estate is a masterwork of architecture, craftsmanship, and timeless design. Conceived by the renowned Tierra Concepts, the residence garnered widespread acclaim, earning the coveted Grand Hacienda Award along with honors for Best Craftsmanship and Best Exterior, and was featured in an extensive six-page editorial in Santa Fean magazine. In 2025–2026, Tierra Concepts returned to thoughtfully expand and reimagine the home, seamlessly enhancing its original vision with newly designed living spaces, elevated finishes, and meticulous attention to every architectural detail. The result is a residence that honors its celebrated heritage while embracing the finest elements of contemporary luxury. Set on 3.6 acres, the estate offers exceptional privacy amid one of Northern New Mexico's most breathtaking landscapes. Walls of disappearing glass dissolve the distinction between indoors and out, inviting natural light and spectacular vistas into every principal living space. Expansive floor-to-ceiling windows frame an ever-changing panorama that stretches in every direction—from the lights and canyons of Los Alamos and the Caja del Rio Plateau to the Sandia, Ortiz, Jemez, and Sangre de Cristo Mountains, Truchas Peaks, Santa Fe Baldy, and the Santa Fe Ski Basin. Few properties in Santa Fe command such an extraordinary 360-degree perspective. Designed for effortless daily living as well as grand-scale entertaining, the home unfolds with a refined yet relaxed elegance. Thoughtfully proportioned interiors flow seamlessly to expansive outdoor living spaces, culminating in a spectacular rooftop terrace overlooking the Sunrise Golf Course—an unforgettable setting for morning coffee, evening cocktails, and endless New Mexico sunsets. Additional amenities include a beautifully appointed executive office, generous storage throughout, and an oversized three-car garage, all executed with the exceptional quality and attention to detail that define Tierra Concepts. More than a residence, this is a legacy property—an architectural landmark that embodies the spirit of Santa Fe through award-winning design, uncompromising craftsmanship, and one of the region's most extraordinary settings.

Save
Ask
Tour
Hide
Share
Listing Snapshot
Price 
$3,775,000
Days On Site 
101 Days
Bedrooms 
4
Inside Area (SqFt) 
4,769 sqft
Total Baths 
4
Full Baths 
2
Partial Baths 
2
Lot Size 
3.59 Acres
Year Built 
2009
MLS Number 
202603071
Status 
Active
Property Tax 
N/A
HOA/Condo/Coop Fees 
$382.67 monthly
Sq Ft Source 
Plans
Friends & Family
React
Invite
Recent Activity
2 months agoPrice changed to $3,775,000
2 months agoListing updated with changes from the MLS
3 months agoListing first seen on site
General Features
Acres 
3.59
Attached Garage 
Yes
Disclosures 
Owner Isan Agent
Foundation 
Slab
Garage 
Yes
Garage Spaces 
3
Land Lease 
No
Levels 
One
Parking 
AttachedDirect AccessGarage
Parking Spaces 
6
Property Sub Type 
Single Family Residence
Security 
Security SystemSmoke Detector(s)Closed Circuit Camera(s)
SqFt Total 
4769
Style 
ContemporaryNorthernNewMexico
Utilities 
Electricity Available
Interior Features
Appliances 
DryerDishwasherGas CooktopDisposalGas Water HeaterMicrowaveOvenRangeRefrigeratorWasher
Cooling 
Central Air
Fireplace 
Yes
Fireplace Features 
Wood Burning
Fireplaces 
2
Flooring 
Concrete
Heating 
Forced AirRadiant
Save
Ask
Tour
Hide
Share
Exterior Features
Construction Details 
FrameStucco
Roof 
FlatFoam
Community Features
Association Amenities 
Gated
Association Fee 
$1148.0
Association Fee Frequency 
Quarterly
MLS Area 
24-Las Campanas
Financing Terms Available 
Cash
Schools
School District
Unknown
Elementary School
Gonzales
Middle School
Gonzales
High School
Santa Fe
Listing courtesy of Amanda Godlove Erwin of Sotheby's Int. RE/Washington


The data relating to real estate for sale on this website comes in part from the Internet Data Exchange (“IDX”) program of SFAR MLS, Inc. Real estate listings held by brokers other than eXp Realty are marked with the IDX Logo. All data in this website is deemed reliable but is not guaranteed.”. Copyright 2026, Santa Fe Association of Realtors MLS.
Data last updated at: 2026-11-08 07:57 PM UTC

Neighborhood & Commute
Source: Walkscore
Powered by Showcase IDX, a Constellation1 Company
Save
Ask
Tour
Hide
Share

REAL ESTATE IN SANTA FE

Whether buying or selling, your real estate needs are unique. As your local experts, we're here to guide you. Contact us today.

Contact Us

Footer

company logo

Marilynn DurkeeSanta Fe Realtor

(505) 570-7474|Contact Marilynn

sitemap   •   admin   •   ©2026 All Rights Reserved  •  Real Estate Website Design opens in new window by IDXCentral.com