• Skip to primary navigation
  • Skip to main content
  • Skip to footer
Corbel and Casa LLC logo
| Login / Register
  • Search
    • Search Properties
    • Featured Listings
    • Listed Today
    • New Listing Alerts
  • Neighborhoods
  • About
    • About Us
    • Testimonials
  • Contact
  • Home
  • Search
    • Search All Listings
    • Featured Listings
    • Listed Today
    • New Listing Alerts
  • Neighborhoods
  • Buyers
    • Buyers Info
    • Buying Luxury Homes with Corbel & Casa
  • Sellers
    • Why Sell with CORBEL and CASA?
    • Home Worth
    • Luxury Homes with Corbel & Casa
  • About
    • About Us
    • Testimonials
  • Contact
Search
Dashboard
Listings
Searches
Sign in / Sign up
Save
Ask
Tour
Hide
Share
$5,900,000
60 Days On Site

54 Honeysuckle Circle
Santa Fe, NM 87506

For Sale|Single Family Residence|Active
6
Beds
9
Total Baths
6
Full Baths
3
Partial Baths
6,700
SqFt
$881
/SqFt
2001
Built
Subdivision:
Las Campanas
County:
Santa Fe
Listing courtesy of Darlene L. Streit of Sotheby's Int. RE/Grant
Call Now: (505) 570-7474
Is this the listing for you? We can help make it yours.
(505) 570-7474
54 Honeysuckle Circle54 Honeysuckle Circle54 Honeysuckle Circle54 Honeysuckle Circle
Save
Ask
Tour
Hide
Share

Mortgage Calculator

Monthly Payment (Est.)

Enter an interest rate to see your estimated monthly payment.
Calculator powered by Showcase IDX, a Constellation1 Company. Copyright ©2026 Information is deemed reliable but not guaranteed.
Photos
Map
Nearby Listings
Virtual Tour

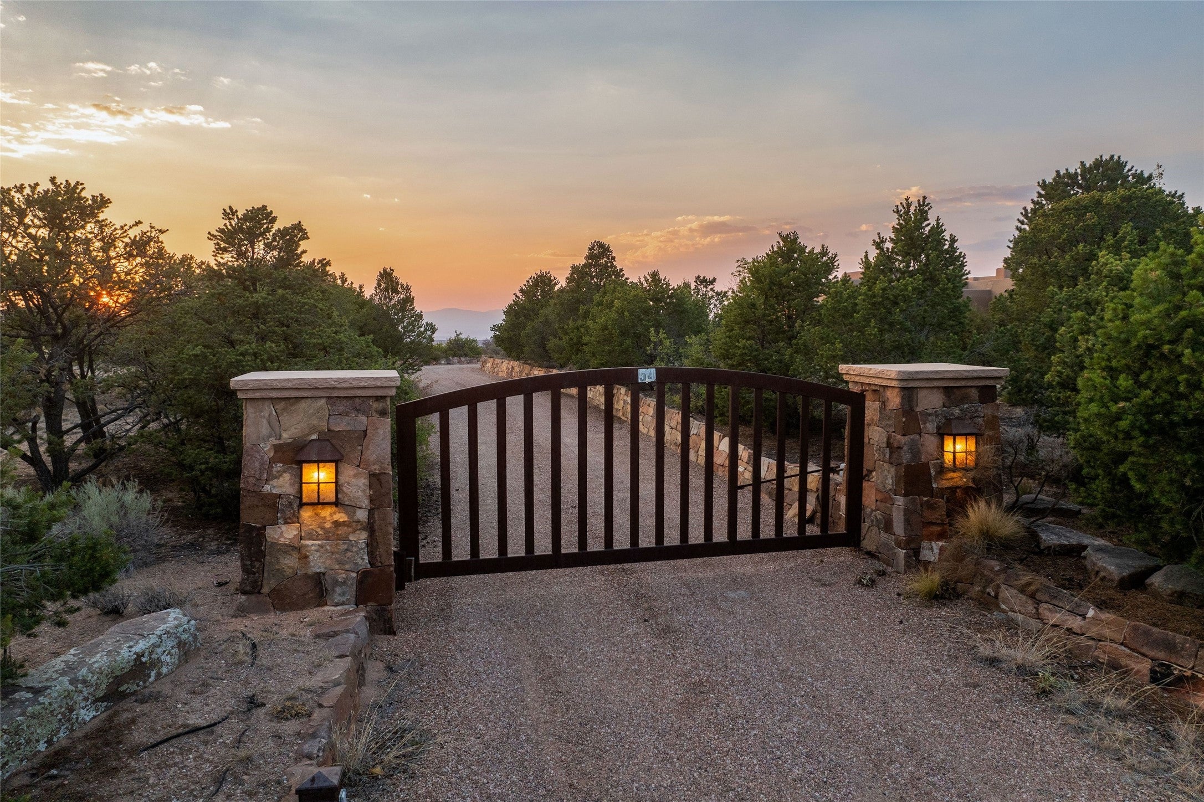
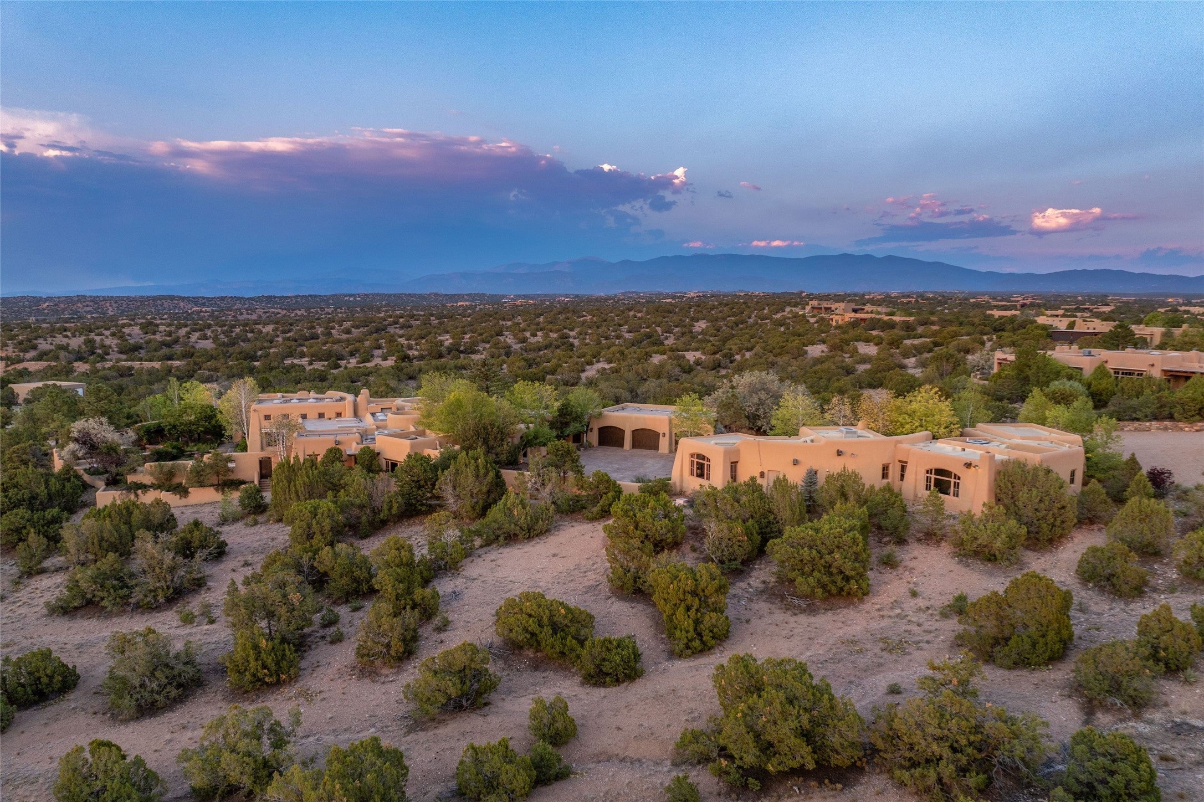
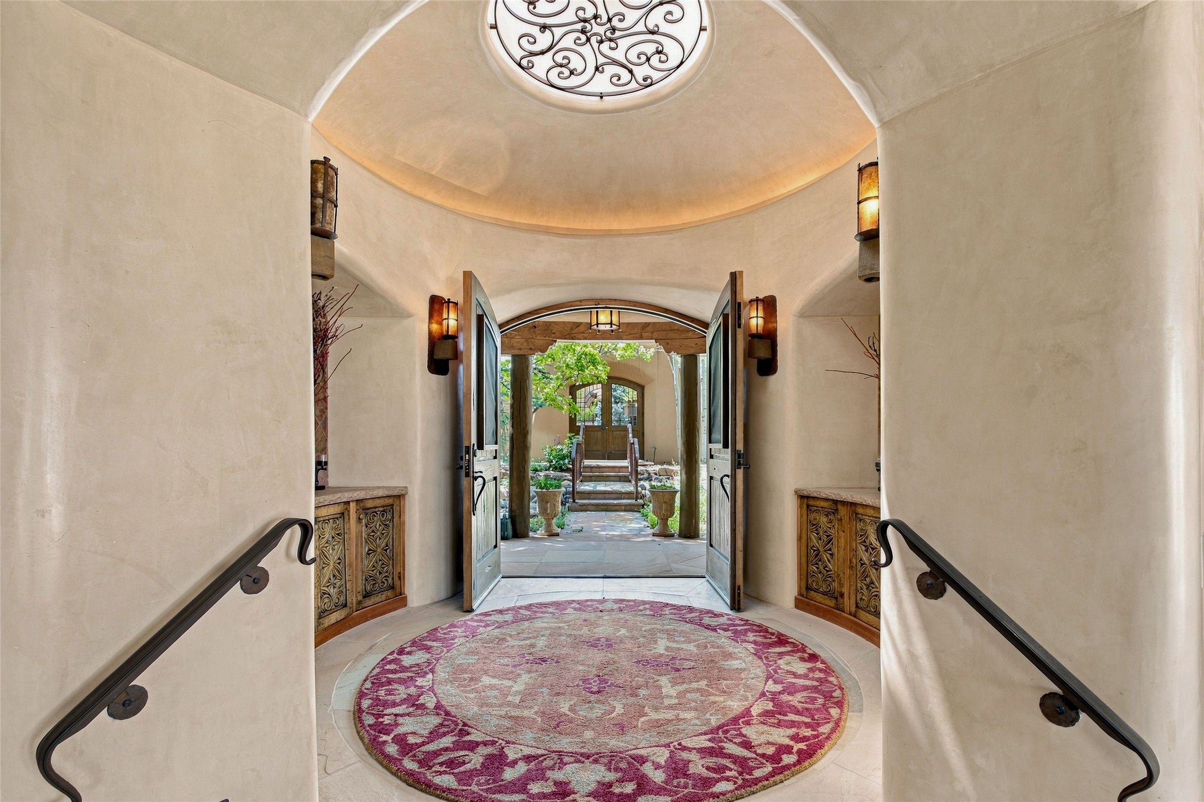
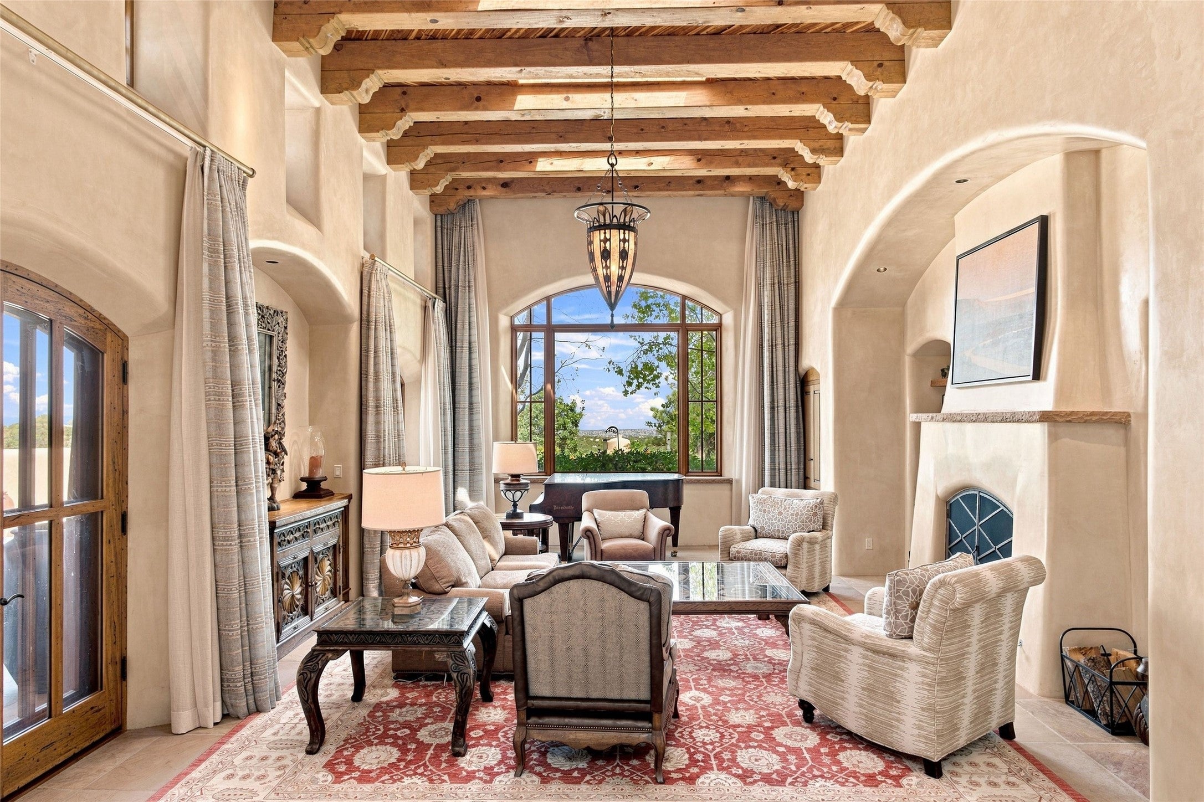
Set on approximately 3.8 acres in Las Campanas, this nearly 9,000 sq. ft. spectacular Kim Dressel Built Estate includes a 6,700 sq. ft. main residence and approximately 2,280 sq. ft. guest house, with 6 bedrooms, 9 baths, 7 fireplaces,  a 3-car garage, and sparkling pool and spa.  Classic Santa Fe architecture is expressed through vigas and beams, wood ceilings, plaster walls, stone and wood floors, arched openings and abundant natural light. Indoor, in floor rock water feature adds artistic interest and soothing sounds to the hallway and adjoining rooms.  Generous living and dining spaces open to expansive mountain views, while the kitchen features extensive wood cabinetry, high end appliances, and center island. Designed for the modern entertainer, this striking residence features a separate wine cellar equipped with state-of-the-art climate controls which keeps your private collection perfectly preserved.  A formal dining room provides space for holiday dinners and special family meals. In addition to guest bedrooms, there is a media room plus a separate office. The large guest house offers privacy and flexibility for family and guests. Outdoor living unfolds across covered portals, intimate courtyards and mature landscaping, with a private pool and spa, outdoor kitchen and a dramatic fireplace terrace overlooking the surrounding landscape. Multiple indoor and outdoor gathering spaces create an inviting setting for entertaining while maintaining a sense of privacy and connection to the natural beauty of Las Campanas.

Save
Ask
Tour
Hide
Share
Listing Snapshot
Price 
$5,900,000
Days On Site 
60 Days
Bedrooms 
6
Inside Area (SqFt) 
6,700 sqft
Total Baths 
9
Full Baths 
6
Partial Baths 
3
Lot Size 
3.8 Acres
Year Built 
2001
MLS Number 
202603947
Status 
Active
Property Tax 
N/A
HOA/Condo/Coop Fees 
$346.33 monthly
Sq Ft Source 
Builder
Friends & Family
React
Invite
Recent Activity
2 months agoListing first seen on site
2 months agoListing updated with changes from the MLS
General Features
Acres 
3.8
Attached Garage 
Yes
Foundation 
Slab
Garage 
Yes
Garage Spaces 
3
Land Lease 
No
Levels 
One
Parking 
AttachedGarage
Parking Spaces 
5
Property Sub Type 
Single Family Residence
Security 
Security SystemSecurity GateSmoke Detector(s)
Special Circumstances 
Standard
SqFt Total 
8980
Style 
PuebloOneStory
Utilities 
Electricity Available
Water Source 
Public
Interior Features
Appliances 
DryerDishwasherGas CooktopDisposalGas Water HeaterMicrowaveOvenRangeRefrigeratorWater SoftenerWasher
Cooling 
Central Air
Fireplace 
Yes
Fireplace Features 
Wood Burning
Fireplaces 
7
Flooring 
StoneTileWood
Heating 
Natural GasRadiant Floor
Interior 
Beamed CeilingsWet BarCentral Vacuum
Window Features 
Insulated Windows
Save
Ask
Tour
Hide
Share
Exterior Features
Construction Details 
AdobeBrickFrameStucco
Other Structures 
Guest House
Pool Features 
Outdoor PoolHeatedIn GroundPrivateTile
Private Pool 
Yes
Roof 
FlatFoam
Windows/Doors 
Insulated Windows
Community Features
Association Amenities 
Gated
Association Fee 
$1039.0
Association Fee Frequency 
Quarterly
MLS Area 
24-Las Campanas
Financing Terms Available 
CashConventional1031 Exchange
Schools
School District
Unknown
Elementary School
Gonzales
Middle School
Alameda
High School
Santa Fe
Listing courtesy of Darlene L. Streit of Sotheby's Int. RE/Grant


The data relating to real estate for sale on this website comes in part from the Internet Data Exchange (“IDX”) program of SFAR MLS, Inc. Real estate listings held by brokers other than eXp Realty are marked with the IDX Logo. All data in this website is deemed reliable but is not guaranteed.”. Copyright 2026, Santa Fe Association of Realtors MLS.
Data last updated at: 2026-11-08 07:46 PM UTC

Neighborhood & Commute
Source: Walkscore
Powered by Showcase IDX, a Constellation1 Company
Save
Ask
Tour
Hide
Share

REAL ESTATE IN SANTA FE

Whether buying or selling, your real estate needs are unique. As your local experts, we're here to guide you. Contact us today.

Contact Us

Footer

company logo

Marilynn DurkeeSanta Fe Realtor

(505) 570-7474|Contact Marilynn

sitemap   •   admin   •   ©2026 All Rights Reserved  •  Real Estate Website Design opens in new window by IDXCentral.com