• Skip to primary navigation
  • Skip to main content
  • Skip to footer
Corbel and Casa LLC logo
| Login / Register
  • Search
    • Search Properties
    • Featured Listings
    • Listed Today
    • New Listing Alerts
  • Neighborhoods
  • About
    • About Us
    • Testimonials
  • Contact
  • Home
  • Search
    • Search All Listings
    • Featured Listings
    • Listed Today
    • New Listing Alerts
  • Neighborhoods
  • Buyers
    • Buyers Info
    • Buying Luxury Homes with Corbel & Casa
  • Sellers
    • Why Sell with CORBEL and CASA?
    • Home Worth
    • Luxury Homes with Corbel & Casa
  • About
    • About Us
    • Testimonials
  • Contact
Search
Dashboard
Listings
Searches
Sign in / Sign up
Save
Ask
Tour
Hide
Share
$1,100,000
20 Days On Site

1675 Sentiero Della Villa
Santa Fe, NM 87506

For Sale|Single Family Residence|Active
3
Beds
4
Total Baths
3
Full Baths
1
Partial Bath
2,934
SqFt
$375
/SqFt
2005
Built
Subdivision:
Las Estrellas
County:
Santa Fe
Listing courtesy of Rebecca Holland of Sotheby's Int. RE/Grant
Call Now: (505) 570-7474
Is this the listing for you? We can help make it yours.
(505) 570-7474
Upcoming Open Houses
Sun, Nov 29, 1:00 PM - 3:00 PM
1675 Sentiero Della Villa1675 Sentiero Della Villa1675 Sentiero Della Villa1675 Sentiero Della Villa
Save
Ask
Tour
Hide
Share

Mortgage Calculator

Monthly Payment (Est.)

Enter an interest rate to see your estimated monthly payment.
Calculator powered by Showcase IDX, a Constellation1 Company. Copyright ©2026 Information is deemed reliable but not guaranteed.
Photos
Map
Nearby Listings

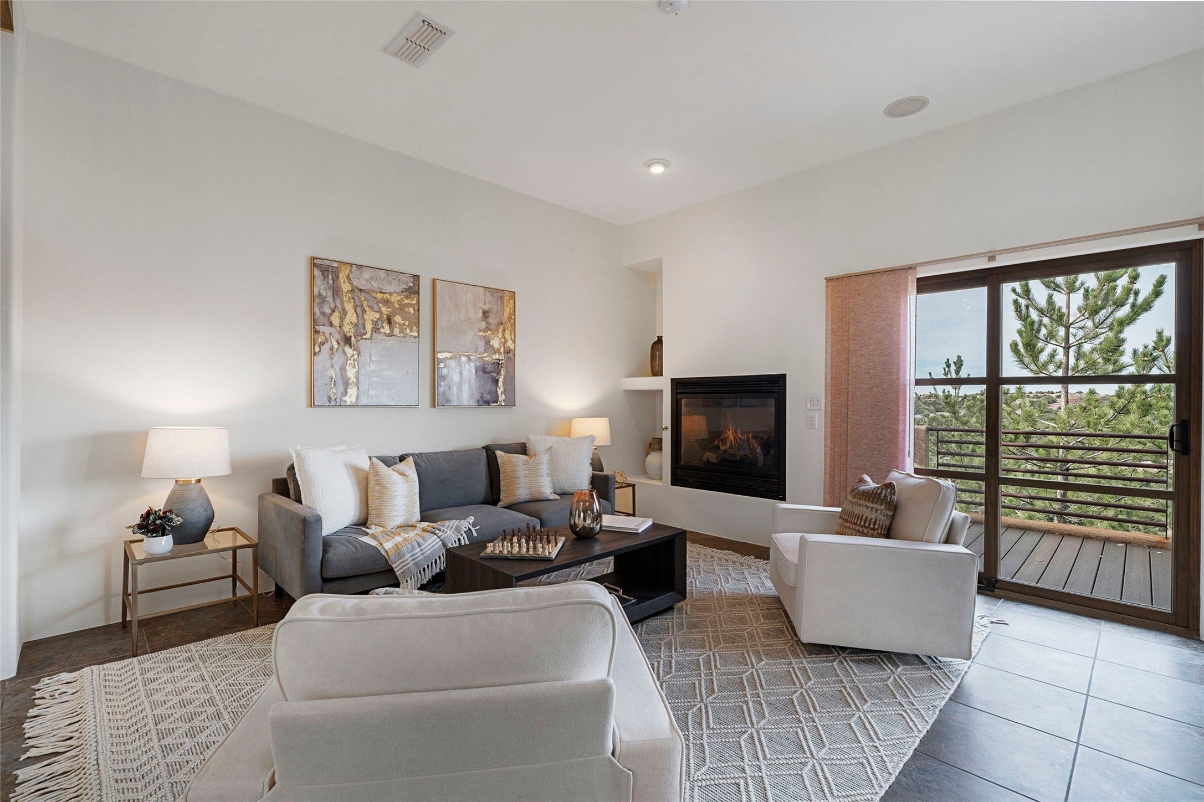
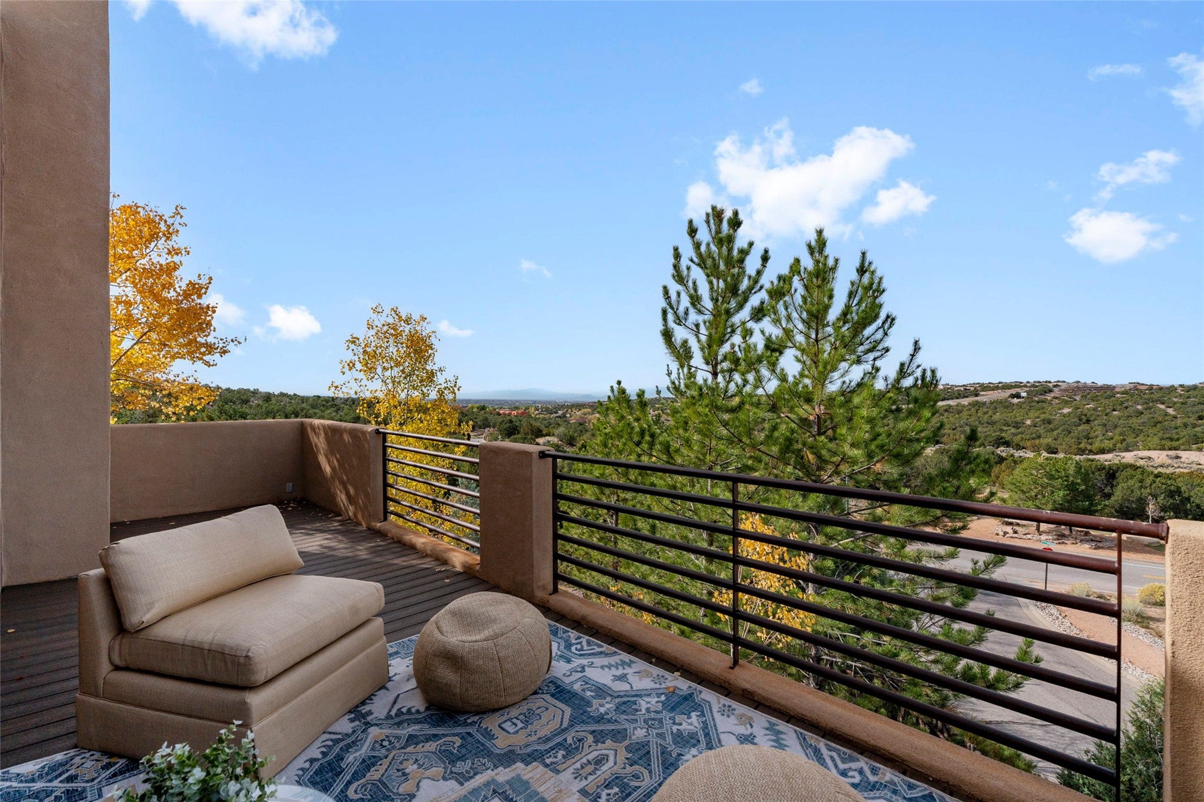
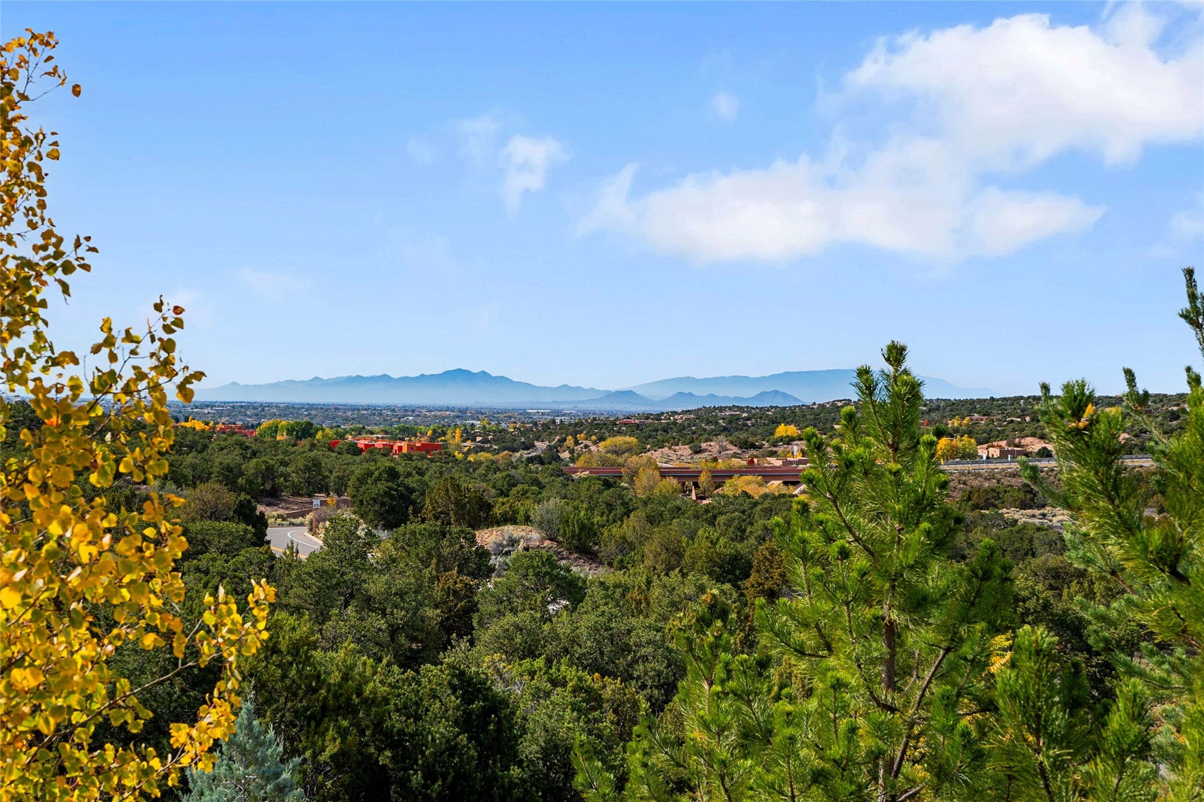
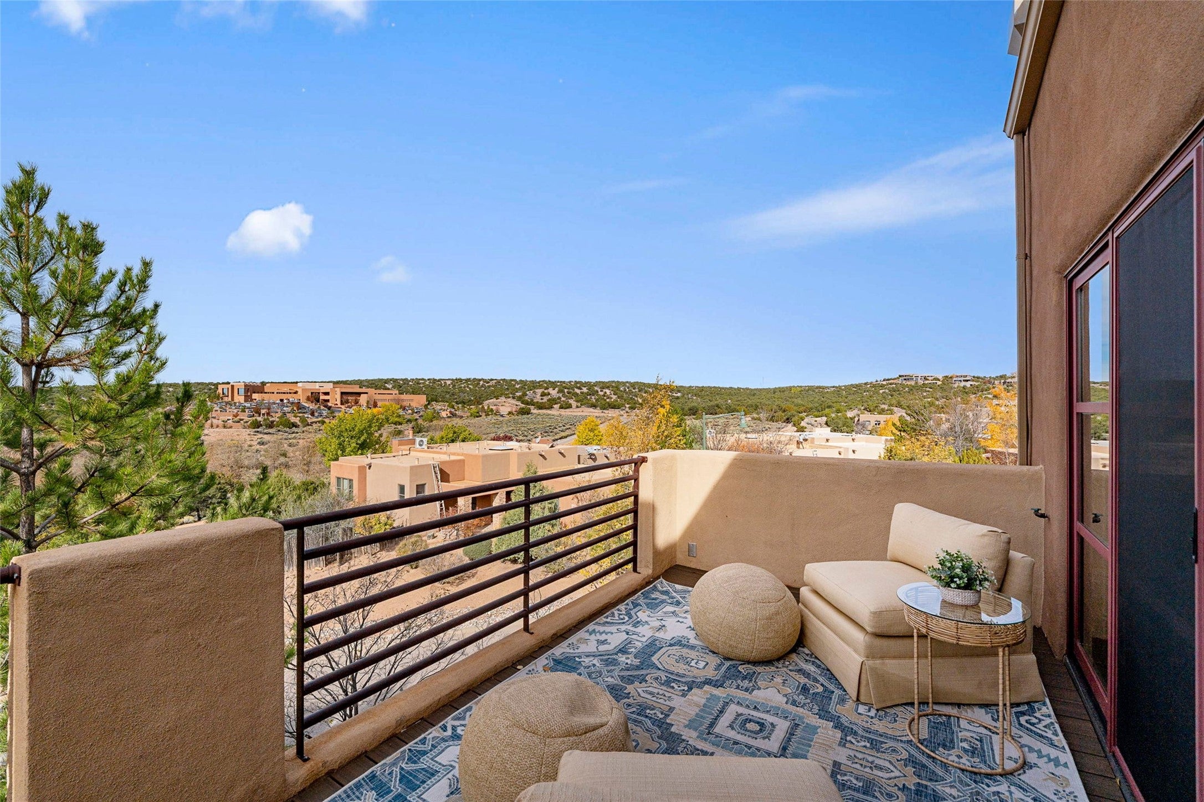
Enjoy spacious, contemporary living in this nicely situated Las Estrellas home, with breathtaking western mountain views. The warm living and dining areas feature expansive glass doors that open to a balcony, creating the perfect setting for outdoor entertaining, enjoying sunsets and the surrounding scenery. The bright, open kitchen also offers beautiful views and newer appliances and countertops. The primary suite is conveniently located on the main upper level and features a relaxing soaking tub, a beautifully detailed pebble-floor shower, and walk-in closet. The lower level offers two guest bedrooms, two full bathrooms, and a versatile studio/media room with sliding glass doors that open to a private, landscaped backyard. A separate sink and beverage refrigerator add convenience and flexibility to the media room, making it ideal for entertaining, creative pursuits, or extended guest stays. Additional amenities include a dedicated laundry room just off the kitchen and an attached two-car garage. With its open-concept design, flexible living spaces, and spectacular mountain views, this inviting home offers an exceptional blend of comfort, style, and functionality.

Save
Ask
Tour
Hide
Share
Listing Snapshot
Price 
$1,100,000
Days On Site 
20 Days
Bedrooms 
3
Inside Area (SqFt) 
2,934 sqft
Total Baths 
4
Full Baths 
3
Partial Baths 
1
Lot Size 
0.45 Acres
Year Built 
2005
MLS Number 
202604293
Status 
Active
Property Tax 
N/A
HOA/Condo/Coop Fees 
$180.17 monthly
Sq Ft Source 
Builder
Friends & Family
React
Invite
Recent Activity
3 weeks agoListing first seen on site
3 weeks agoListing updated with changes from the MLS
General Features
Acres 
0.45
Attached Garage 
Yes
Foundation 
PermanentSlab
Garage 
Yes
Garage Spaces 
2
Land Lease 
No
Levels 
Two
Parking 
AttachedGarage
Parking Spaces 
4
Property Sub Type 
Single Family Residence
Sewer 
Public Sewer
Special Circumstances 
Standard
SqFt Total 
2934
Style 
Contemporary
Utilities 
Electricity Available
Water Source 
Public
Zoning 
RES
Interior Features
Appliances 
DryerDishwasherGas CooktopDisposalGas Water HeaterMicrowaveOvenRangeRefrigeratorWater HeaterWater PurifierWasher
Cooling 
Central Air
Electric 
220 Volts
Fireplace 
Yes
Fireplace Features 
Gas
Fireplaces 
1
Flooring 
CarpetLaminateStoneWood
Heating 
Fireplace(s)Radiant FloorRadiant
Interior 
Beamed Ceilings
Window Features 
Insulated Windows
Save
Ask
Tour
Hide
Share
Exterior Features
Construction Details 
FrameStucco
Pool Features 
None
Roof 
Membrane
Windows/Doors 
Insulated Windows
Community Features
Association Amenities 
PlaygroundTrail(s)
Association Fee 
$351.25
Association Fee Frequency 
Quarterly
Additional Association Fee 
$189.25
Additional Association Fee Frequency 
Quarterly
MLS Area 
2-SF City Limits NW
Financing Terms Available 
CashConventional
Schools
School District
Unknown
Elementary School
Carlos Gilbert
Middle School
Milagro
High School
Santa Fe
Listing courtesy of Rebecca Holland of Sotheby's Int. RE/Grant


The data relating to real estate for sale on this website comes in part from the Internet Data Exchange (“IDX”) program of SFAR MLS, Inc. Real estate listings held by brokers other than eXp Realty are marked with the IDX Logo. All data in this website is deemed reliable but is not guaranteed.”. Copyright 2026, Santa Fe Association of Realtors MLS.
Data last updated at: 2026-11-22 04:11 PM UTC

Neighborhood & Commute
Source: Walkscore
Powered by Showcase IDX, a Constellation1 Company
Save
Ask
Tour
Hide
Share

REAL ESTATE IN SANTA FE

Whether buying or selling, your real estate needs are unique. As your local experts, we're here to guide you. Contact us today.

Contact Us

Footer

company logo

Marilynn DurkeeSanta Fe Realtor

(505) 570-7474|Contact Marilynn

sitemap   •   admin   •   ©2026 All Rights Reserved  •  Real Estate Website Design opens in new window by IDXCentral.com