• Skip to primary navigation
  • Skip to main content
  • Skip to footer
Corbel and Casa LLC logo
| Login / Register
  • Search
    • Search Properties
    • Featured Listings
    • Listed Today
    • New Listing Alerts
  • Neighborhoods
  • About
    • About Us
    • Testimonials
  • Contact
  • Home
  • Search
    • Search All Listings
    • Featured Listings
    • Listed Today
    • New Listing Alerts
  • Neighborhoods
  • Buyers
    • Buyers Info
    • Buying Luxury Homes with Corbel & Casa
  • Sellers
    • Why Sell with CORBEL and CASA?
    • Home Worth
    • Luxury Homes with Corbel & Casa
  • About
    • About Us
    • Testimonials
  • Contact
Search
Dashboard
Listings
Searches
Sign in / Sign up
Save
Ask
Tour
Hide
Share
$1,149,000
31 Days On Site

1743 Ridge Pointe Loop
Santa Fe, NM 87506

For Sale|Single Family Residence|Active
4
Beds
3
Total Baths
2
Full Baths
1
Partial Bath
2,123
SqFt
$541
/SqFt
2004
Built
Subdivision:
Las Estrellas
County:
Santa Fe
Listing courtesy of Brian Blount of Sotheby's Int. RE/Grant
Call Now: (505) 570-7474
Is this the listing for you? We can help make it yours.
(505) 570-7474
Upcoming Open Houses
Sun, Nov 22, 1:00 PM - 3:00 PM
1743 Ridge Pointe Loop1743 Ridge Pointe Loop1743 Ridge Pointe Loop1743 Ridge Pointe Loop
Save
Ask
Tour
Hide
Share

Mortgage Calculator

Monthly Payment (Est.)

Enter an interest rate to see your estimated monthly payment.
Calculator powered by Showcase IDX, a Constellation1 Company. Copyright ©2026 Information is deemed reliable but not guaranteed.
Photos
Map
Nearby Listings

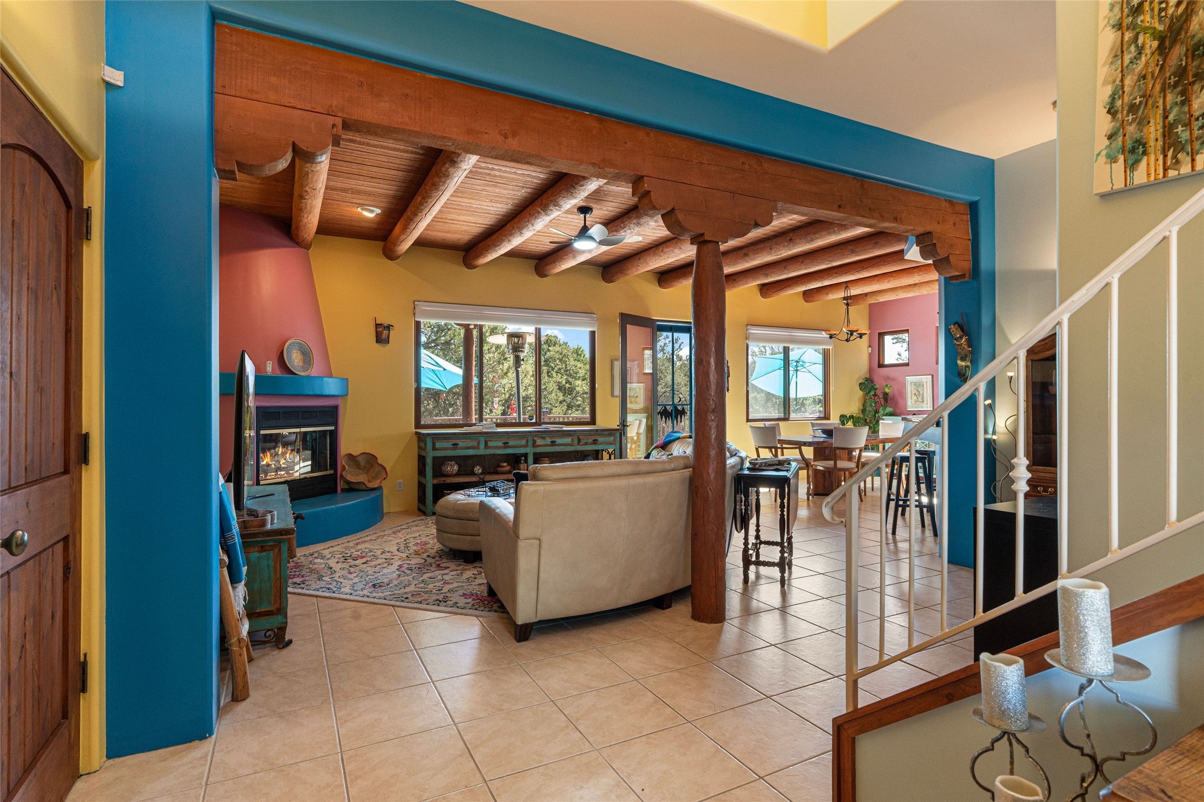
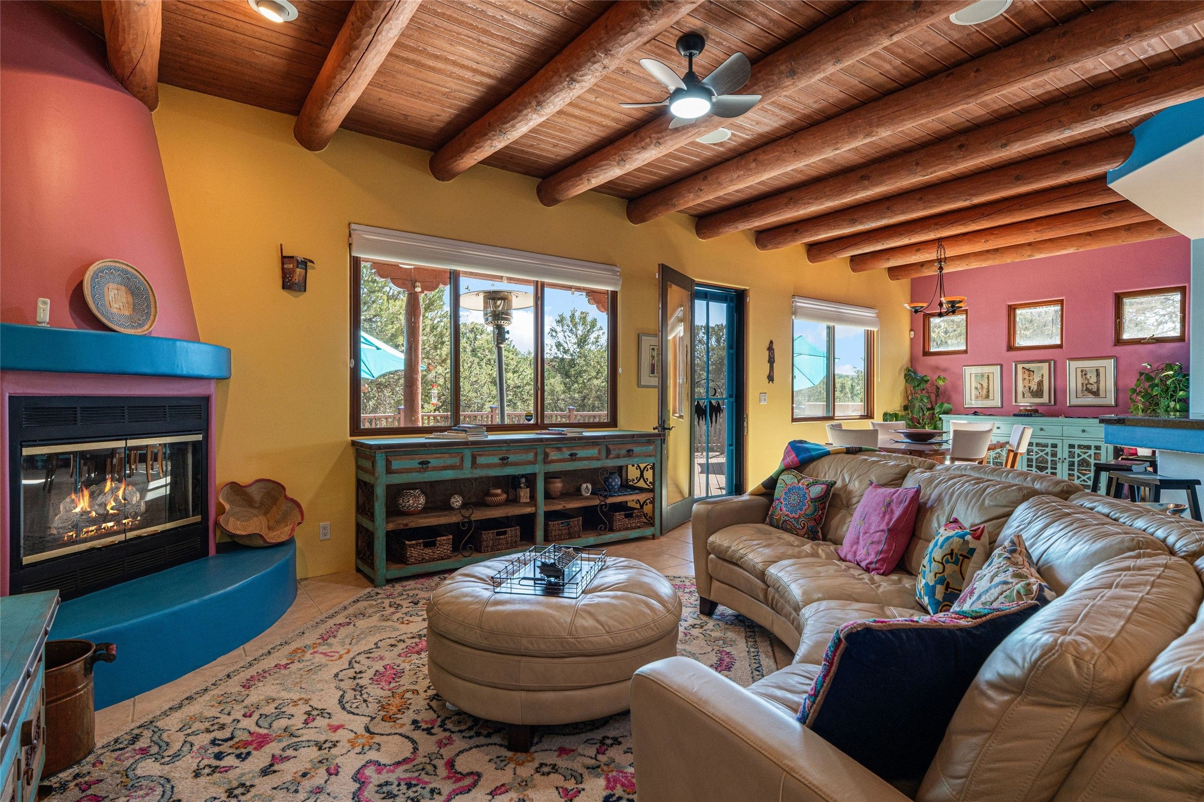
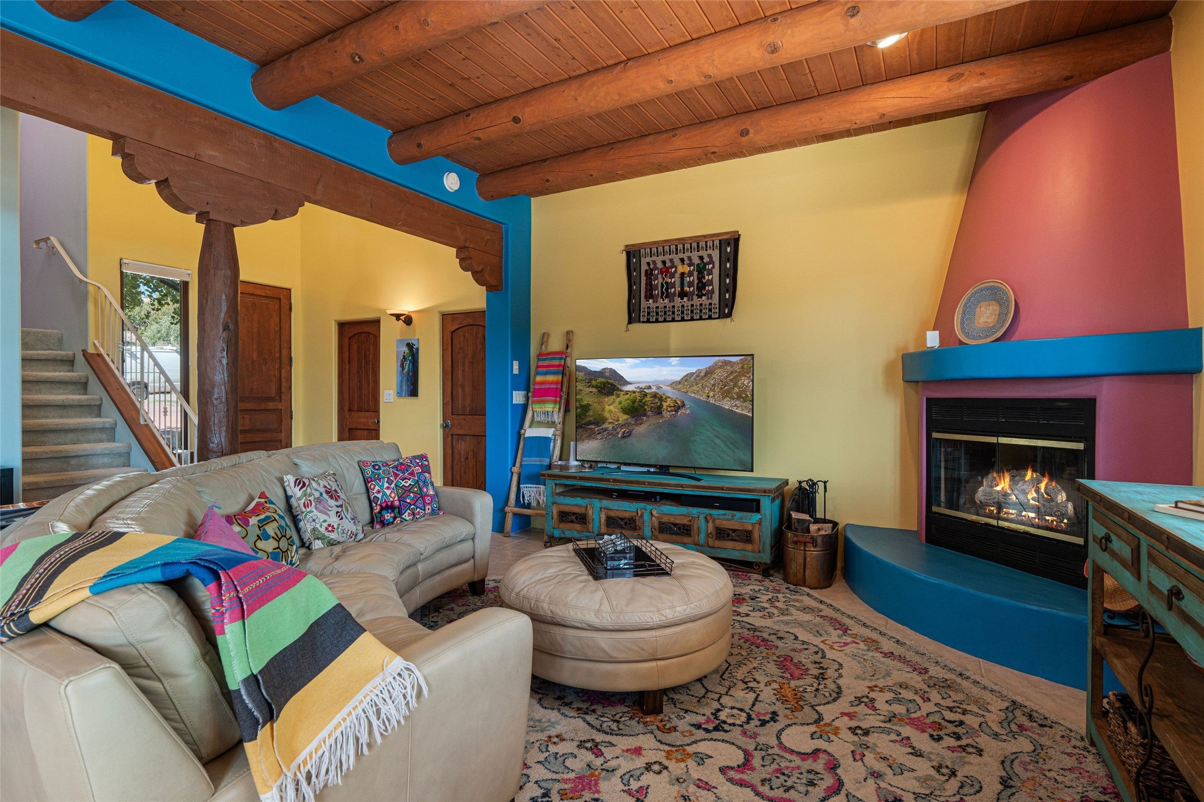
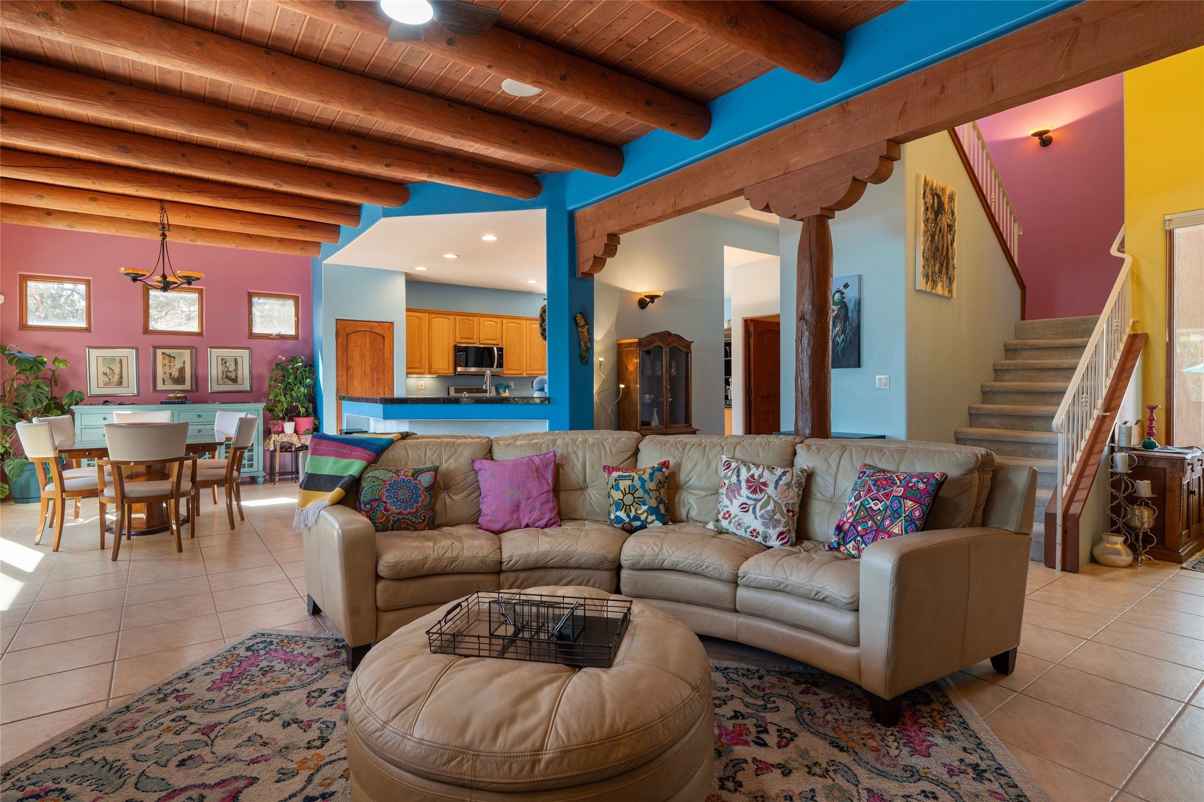
Open House this November 15th from 1-3 pm. Piñon, Juniper, and views of the Sangre de Cristo Mountains set the tone for this classic Santa Fe-style home, just minutes from downtown with an easy commute to Los Alamos. An open floor plan with exposed vigas and high ceilings brings warmth and character to the living area, where a wood-burning fireplace creates an inviting retreat on cool mountain evenings. Comfort is enhanced by in-floor radiant heat, mini-splits, and no Kitec plumbing. An oversized deck extends the living space into the trees, while nearby paved trails connect to Las Estrellas Park. The spacious kitchen features a new gas range and oven, generous cabinetry, pantry, breakfast nook, and gas fireplace. A covered side portal and raised-bed garden invite outdoor dining, gardening, and quiet moments in the high-desert air. This four-bedroom, two-story home, has a main-level bedroom and three-quarter bath providing flexibility for guests or a large office space. Upstairs are two additional bedrooms with a Jack-and-Jill bath, plus an expansive primary suite with walk-in closet, dual-sink bath, and private 8-by-19-foot deck showcasing views toward the Sangre de Cristo Mountains and Ski Basin. A heated two-car garage and laundry room complete the home.

Save
Ask
Tour
Hide
Share
Listing Snapshot
Price 
$1,149,000
Days On Site 
31 Days
Bedrooms 
4
Inside Area (SqFt) 
2,123 sqft
Total Baths 
3
Full Baths 
2
Partial Baths 
1
Lot Size 
0.24 Acres
Year Built 
2004
MLS Number 
202604312
Status 
Active
Property Tax 
N/A
HOA/Condo/Coop Fees 
$143.33 monthly
Sq Ft Source 
Assessor
Friends & Family
React
Invite
Recent Activity
a month agoListing first seen on site
a month agoListing updated with changes from the MLS
General Features
Acres 
0.24
Attached Garage 
Yes
Garage 
Yes
Garage Spaces 
2
Land Lease 
No
Levels 
Two
Parking 
AttachedGarage
Parking Spaces 
4
Property Sub Type 
Single Family Residence
Security 
Security SystemSmoke Detector(s)Security LightsClosed Circuit Camera(s)
Sewer 
Public Sewer
Special Circumstances 
Standard
SqFt Total 
2123
Style 
Pueblo
Utilities 
Electricity Available
Water Source 
Public
Interior Features
Appliances 
DryerDishwasherGas CooktopDisposalGas Water HeaterMicrowaveOvenRangeRefrigeratorWater SoftenerWasher
Cooling 
DuctlessWall/Window Unit(s)
Fireplace 
Yes
Fireplace Features 
Wood Burning
Fireplaces 
1
Flooring 
CarpetTile
Heating 
Natural GasBaseboardHot WaterRadiant Floor
Interior 
Beamed Ceilings
Save
Ask
Tour
Hide
Share
Exterior Features
Construction Details 
Adobe
Other Structures 
Storage
Roof 
Flat
Community Features
Association Amenities 
PlaygroundTrail(s)
Association Fee 
$190.0
Association Fee Frequency 
Quarterly
Additional Association Fee 
$80.0
Additional Association Fee Frequency 
Monthly
MLS Area 
2-SF City Limits NW
Financing Terms Available 
CashConventional1031 Exchange
Schools
School District
Unknown
Elementary School
Carlos Gilbert
Middle School
Milagro
High School
Santa Fe
Listing courtesy of Brian Blount of Sotheby's Int. RE/Grant


The data relating to real estate for sale on this website comes in part from the Internet Data Exchange (“IDX”) program of SFAR MLS, Inc. Real estate listings held by brokers other than eXp Realty are marked with the IDX Logo. All data in this website is deemed reliable but is not guaranteed.”. Copyright 2026, Santa Fe Association of Realtors MLS.
Data last updated at: 2026-11-22 04:00 PM UTC

Neighborhood & Commute
Source: Walkscore
Powered by Showcase IDX, a Constellation1 Company
Save
Ask
Tour
Hide
Share

REAL ESTATE IN SANTA FE

Whether buying or selling, your real estate needs are unique. As your local experts, we're here to guide you. Contact us today.

Contact Us

Footer

company logo

Marilynn DurkeeSanta Fe Realtor

(505) 570-7474|Contact Marilynn

sitemap   •   admin   •   ©2026 All Rights Reserved  •  Real Estate Website Design opens in new window by IDXCentral.com